
Listing Courtesy of: IOWA AOR / Listed By: Century 21 Signature Real Esta / Century 21 Signature Real Estate
2004 Country Cove Lane Altoona, IA 50009
Active (22 Days)
$305,000 (USD)
OPEN HOUSE TIMES
-
OPENSun, Oct 251:00 pm - 3:00 pm
Description
MLS #:
750371
750371
Taxes
$4,719
$4,719
Lot Size
7,800 SQFT
7,800 SQFT
Type
Single-Family Home
Single-Family Home
Year Built
2004
2004
Style
Two Story
Two Story
School District
Southeast Polk
Southeast Polk
County
Polk County
Polk County
Listed By
Danielle Gibson, Century 21 Signature Real Esta
Roger Wheeler, Century 21 Signature Real Estate
Roger Wheeler, Century 21 Signature Real Estate
Source
IOWA AOR
Last checked Oct 23 2026 at 10:59 PM GMT-0500
IOWA AOR
Last checked Oct 23 2026 at 10:59 PM GMT-0500
Bathroom Details
- Full Bathrooms: 2
- Half Bathroom: 1
Interior Features
- Dining Area
- Window Treatments
- Laundry: Upper Level
- Dryer
- Dishwasher
- Microwave
- Refrigerator
- Stove
- Washer
Lot Information
- Rectangular Lot
Property Features
- Fireplace: 1
- Fireplace: Gas
- Fireplace: Vented
- Foundation: Poured
Heating and Cooling
- Gas
- Forced Air
- Natural Gas
- Central Air
Basement Information
- Finished
Homeowners Association Information
- Dues: $300/Annually
Flooring
- Carpet
- Tile
- Vinyl
Exterior Features
- Roof: Asphalt
- Roof: Shingle
Utility Information
- Utilities: Water Source: Public
- Sewer: Public Sewer
Parking
- Two Car Garage
- Attached
- Garage
Stories
- 2
Living Area
- 1,470 sqft
Location
Estimated Monthly Mortgage Payment
*Based on Fixed Interest Rate withe a 30 year term, principal and interest only
Listing price
Down payment
%
Interest rate
%Mortgage calculator estimates are provided by C21 Signature Real Estate and are intended for information use only. Your payments may be higher or lower and all loans are subject to credit approval.
Disclaimer: Copyright 2026 Iowa Association of Realtors. All rights reserved. This information is deemed reliable, but not guaranteed. The information being provided is for consumers’ personal, non-commercial use and may not be used for any purpose other than to identify prospective properties consumers may be interested in purchasing. Data last updated 10/23/26 15:59



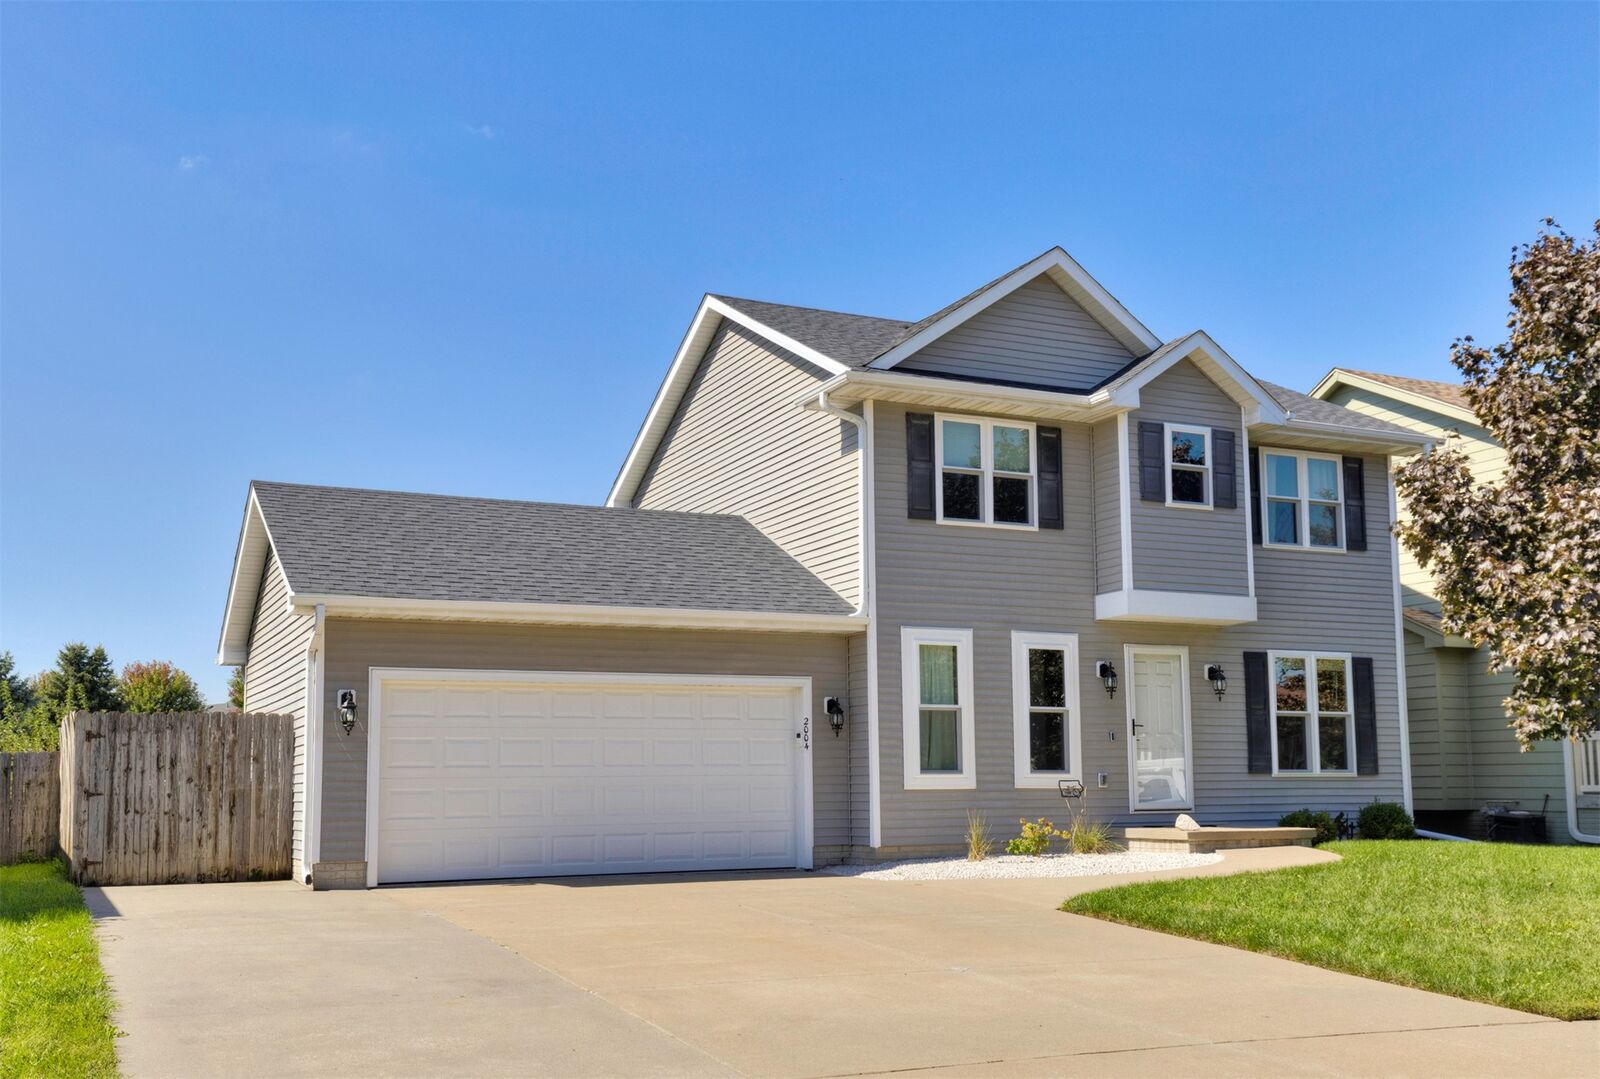
The improvements go well beyond what you see at first glance. All main- and upper-level windows and the sliding door were replaced in September 2026. Other updates include sump pump (2026), garage door (2023), water heater (2022), main-floor LVP (2021), and roof, gutters, and downspouts (2019).
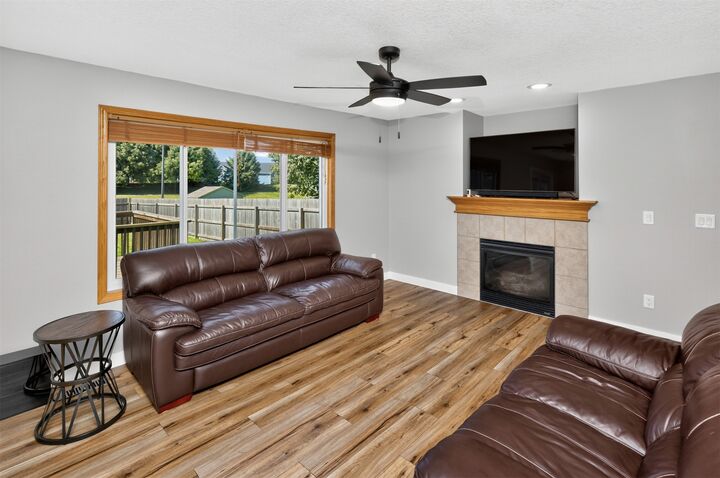
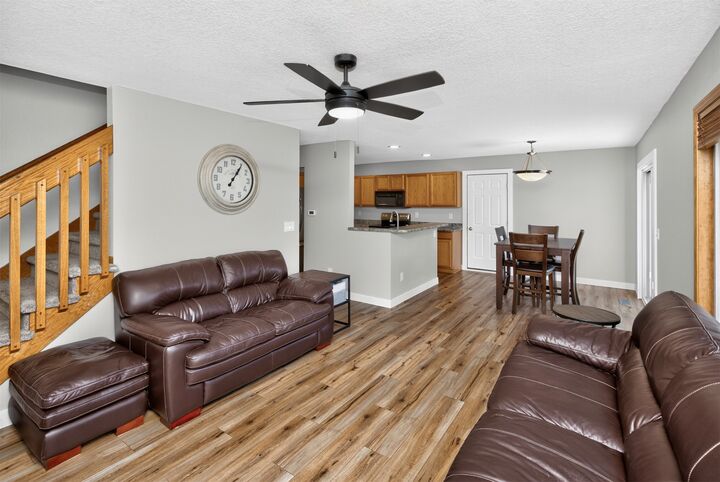
Luxury vinyl plank flooring flows throughout the main level, where a gas fireplace creates a welcoming gathering space and a separate office makes working from home convenient. Upstairs, all three bedrooms and laundry keep daily routines simple. The finished lower level is ready for movie nights, hobbies, or play, with storage space, too.
Enjoy dinner on the deck and evenings around the fire pit in the privacy-fenced backyard. An attached two-car garage and a location near schools, parks, and shopping round out a home that's ready for you to settle in and enjoy.