
Listing Courtesy of: CENTRAL IOWA BOR / Listed By: Brenda Petersen, Century 21 Signature Real Estate
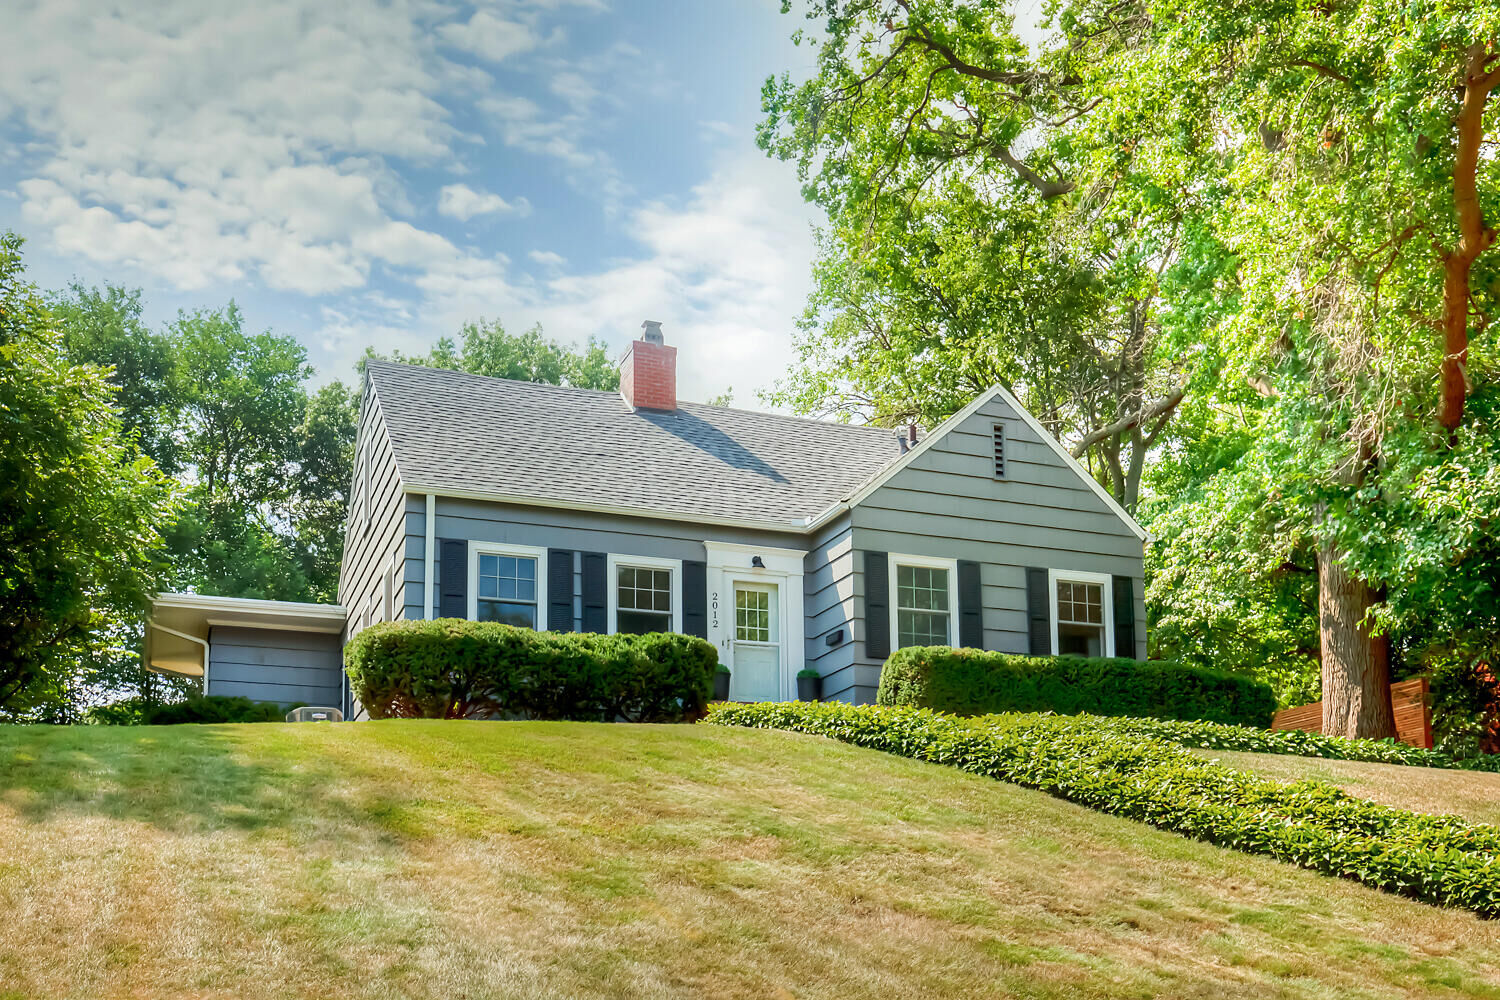
2012 Country Club Boulevard Ames, IA 50014
Active (53 Days)
$769,000 (USD)
Description
MLS #:
70413
70413
Taxes
$4,343
$4,343
Lot Size
0.27 acres
0.27 acres
Type
Single-Family Home
Single-Family Home
Year Built
1937
1937
Style
Colonial
Colonial
School District
Ames
Ames
County
Story County
Story County
Listed By
Brenda Petersen, Century 21 Signature Real Estate
Source
CENTRAL IOWA BOR
Last checked Sep 22 2026 at 1:43 AM GMT-0500
CENTRAL IOWA BOR
Last checked Sep 22 2026 at 1:43 AM GMT-0500
Bathroom Details
- Full Bathrooms: 2
- Half Bathroom: 1
Kitchen
- Dishwasher
- Disposal
- Microwave
- Range
- Refrigerator
- Dryer
- Washer
Lot Information
- Hilly
Property Features
- Fireplace: Gas
- Foundation: Tile
Heating and Cooling
- Forced Air
- Central Air
Basement Information
- Full
Flooring
- Hardwood
Exterior Features
- Wood Siding
Utility Information
- Sewer: Public Sewer
School Information
- High School: Ames
Garage
- Detached
Stories
- One and One Half
Living Area
- 1,265 sqft
Location
Estimated Monthly Mortgage Payment
*Based on Fixed Interest Rate withe a 30 year term, principal and interest only
Listing price
Down payment
%
Interest rate
%Mortgage calculator estimates are provided by C21 Signature Real Estate and are intended for information use only. Your payments may be higher or lower and all loans are subject to credit approval.
Disclaimer: Square footage is based on information available to agent, including County records. Information has not been verified by agent and should be verified by buyer.


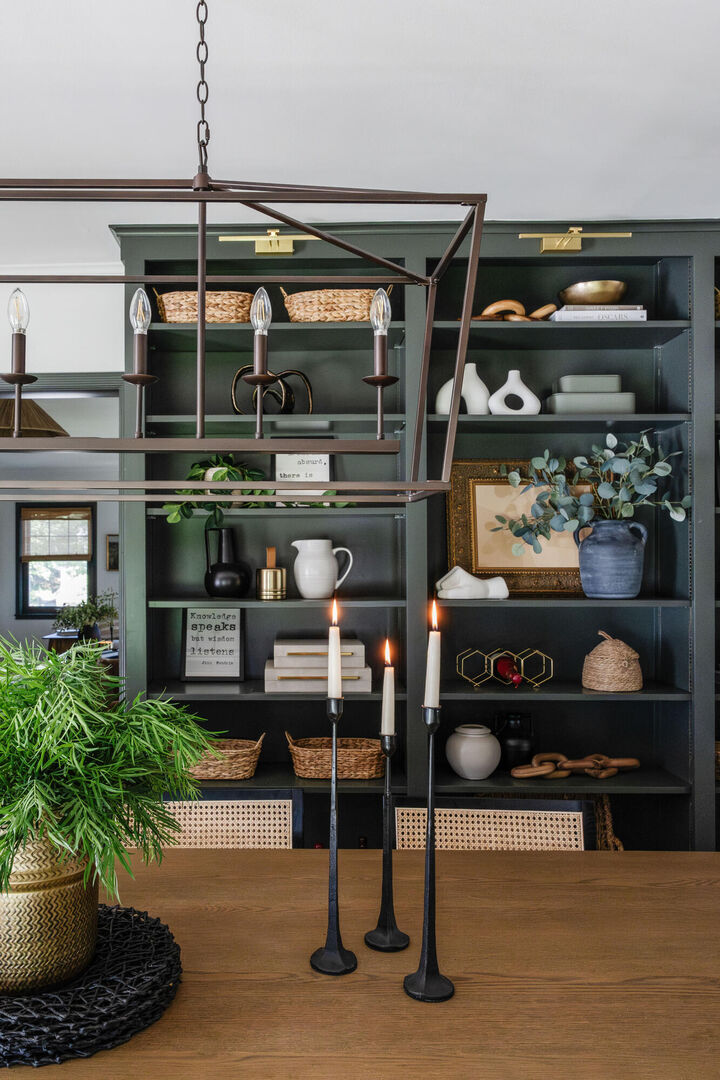
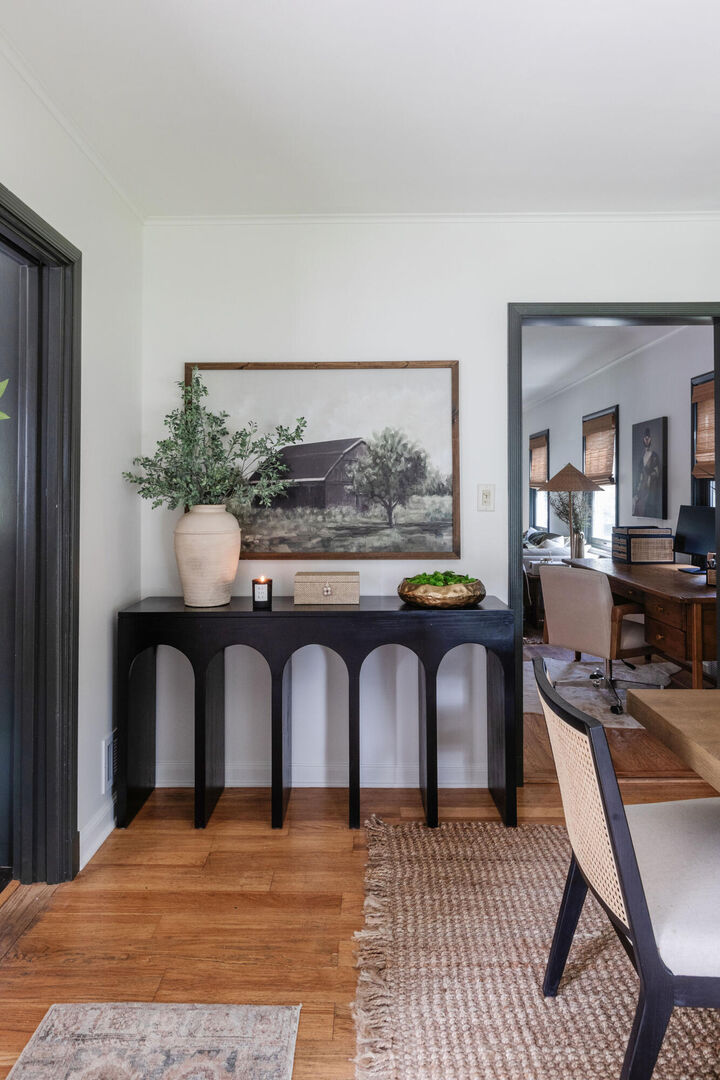
ALL designer interior and exterior furnishings, décor, kitchen essentials, and even bath towels are included, creating a truly effortless transition. Stunning curb appeal welcomes guests, while the exceptional outdoor living space is designed for gathering with family and friends. Enjoy a fully equipped outdoor kitchen with a granite bar, three beverage centers, a gas grill, limestone patio, gas firepit, TV and exterior heaters--perfect for game days, graduation celebrations, tailgates, and evenings spent together.
A one of a kind home offering this combination of location, luxury, and Iowa State tradition. Create a lifetime of Cyclone memories in a home built for entertaining and enjoying everything Ames has to offer. ALL furnishings stay with the exception of personalized ISU memorabilia.