
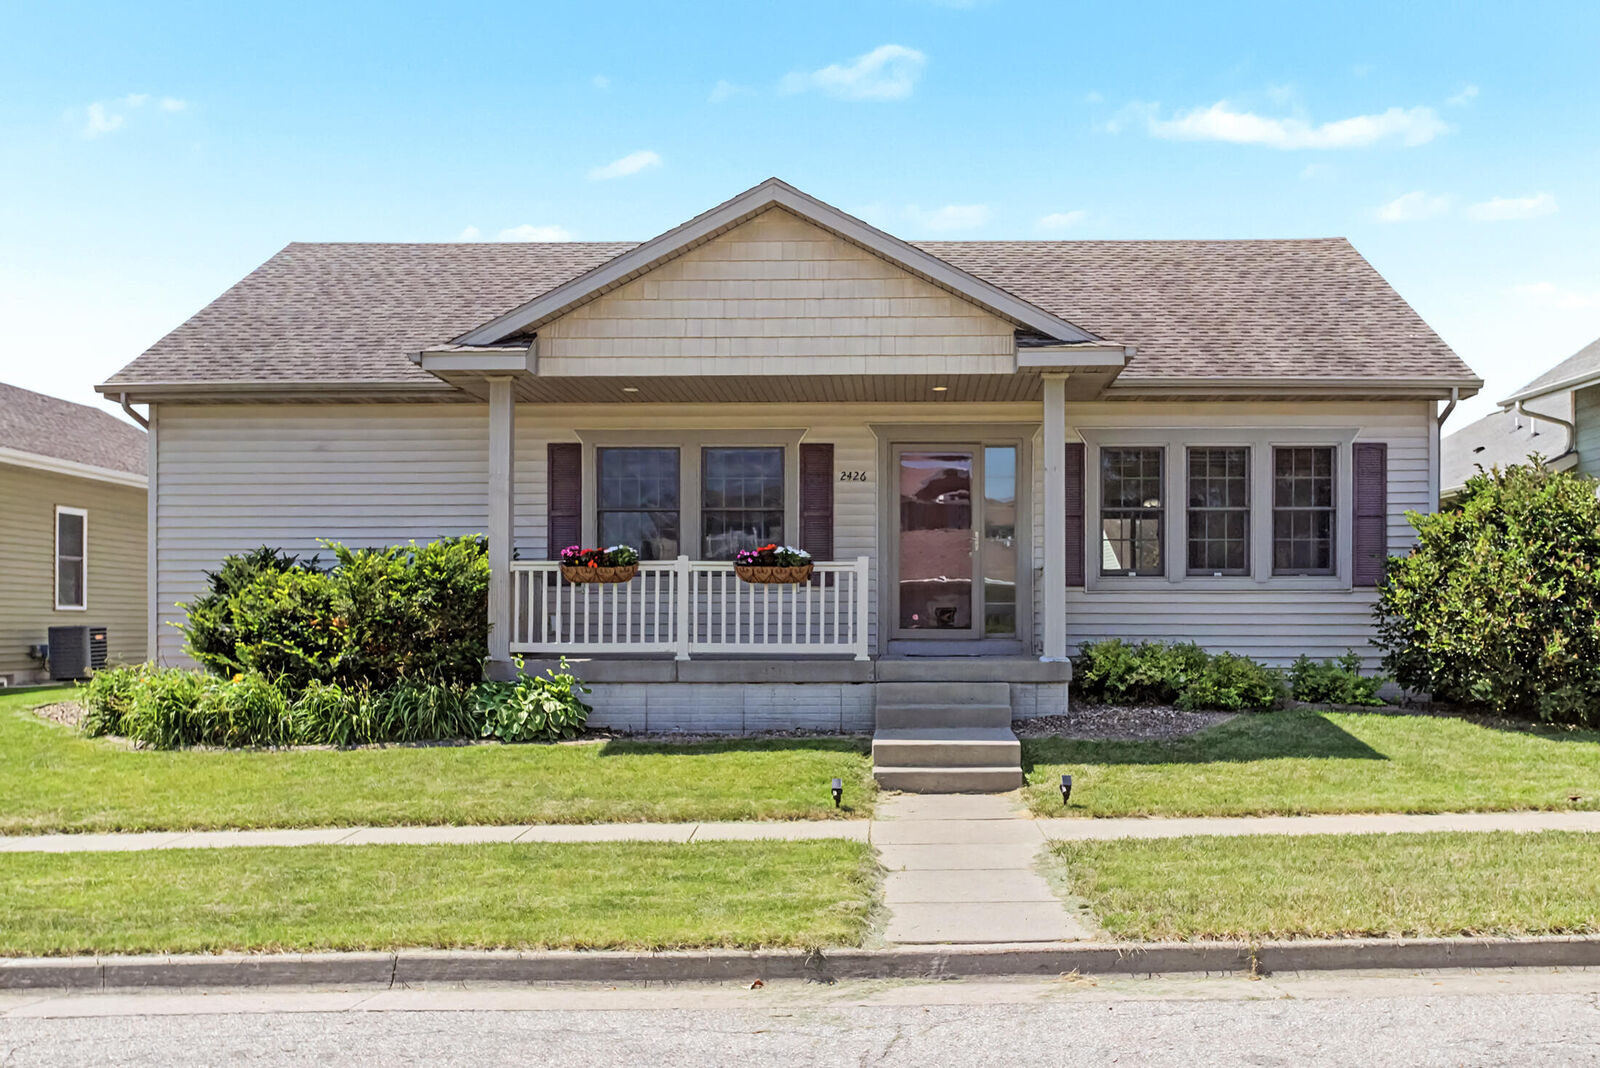
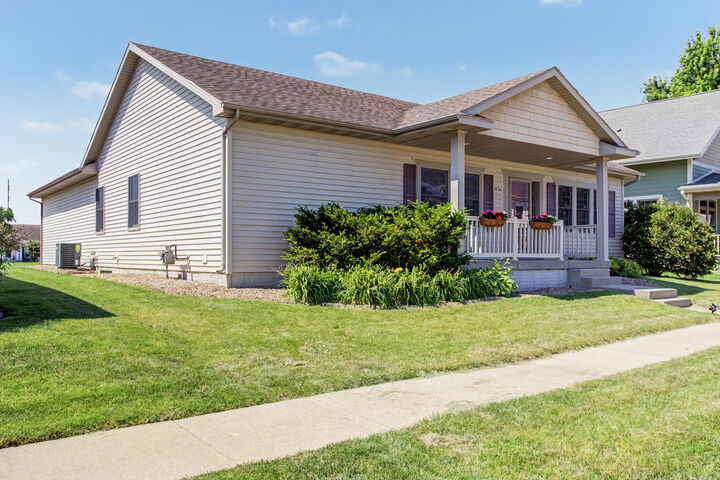
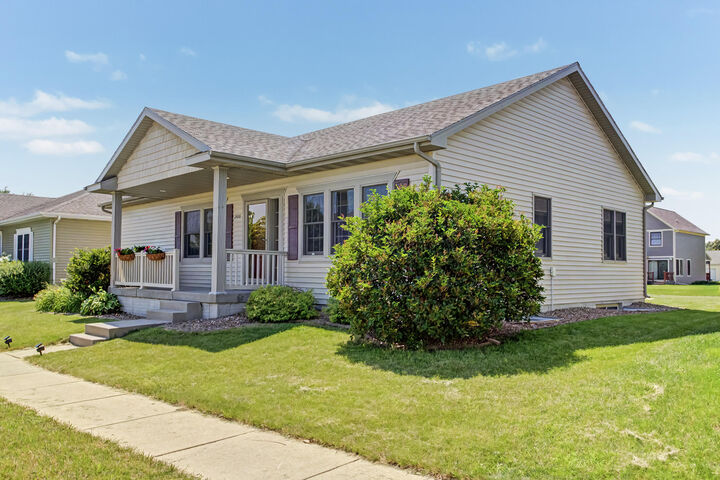
Listing Courtesy of: CENTRAL IOWA BOR / Listed By: Eily Mickelson, Century 21 Signature Real Estate
2426 Bristol Drive Ames, IA 50010
Active (54 Days)
$368,000 (USD)
Description
MLS #:
70668
70668
Taxes
$4,949
$4,949
Lot Size
7,052 SQFT
7,052 SQFT
Type
Single-Family Home
Single-Family Home
Year Built
2009
2009
School District
Ames
Ames
County
Story County
Story County
Listed By
Eily Mickelson, Century 21 Signature Real Estate
Source
CENTRAL IOWA BOR
Last checked Sep 22 2026 at 7:48 AM GMT-0500
CENTRAL IOWA BOR
Last checked Sep 22 2026 at 7:48 AM GMT-0500
Bathroom Details
- Full Bathroom: 1
- 3/4 Bathrooms: 2
Kitchen
- Dishwasher
- Disposal
- Microwave
- Range
- Refrigerator
- Dryer
- Washer
Lot Information
- Level
Property Features
- Foundation: Poured
- Foundation: Tile
Heating and Cooling
- Forced Air
- Natural Gas
- Central Air
Basement Information
- Partial
- Sump Pump
Homeowners Association Information
- Dues: $214/Yearly
Flooring
- Carpet
- Luxury Vinyl
Exterior Features
- Vinyl Siding
Utility Information
- Sewer: Public Sewer
School Information
- High School: Ames
Garage
- Attached
Stories
- One
Living Area
- 1,456 sqft
Listing Price History
Date
Event
Price
% Change
$ (+/-)
Sep 02, 2026
Price Changed
$368,000
-3%
-$10,000
Location
Estimated Monthly Mortgage Payment
*Based on Fixed Interest Rate withe a 30 year term, principal and interest only
Listing price
Down payment
%
Interest rate
%Mortgage calculator estimates are provided by C21 Signature Real Estate and are intended for information use only. Your payments may be higher or lower and all loans are subject to credit approval.
Disclaimer: Square footage is based on information available to agent, including County records. Information has not been verified by agent and should be verified by buyer.


Each of the three generously sized bedrooms includes oversized closets, providing exceptional storage throughout the home. The finished lower level offers a spacious second living area, along with an additional finished flex space. It also provides the opportunity to easily finish a fourth bedroom if desired. Even with the recent heavy storms across the area, the basement has remained dry, providing added peace of mind.
Recent updates include a gas range (2025), fresh interior paint, and new carpet in the bedrooms. An additional bedroom and 3/4 bathroom featuring a double vanity have been finished in the basement.
From its thoughtful updates and flexible floor plan to its spacious rooms and meticulous care, this move-in-ready home offers the perfect blend of comfort, functionality, and everyday living. Don't miss the opportunity to make it your own!