
Listing Courtesy of: CENTRAL IOWA BOR / Listed By: Jessie Borkowski, Century 21 Signature Real Estate
6365 510th Avenue Ames, IA 50014
Active
$485,000 (USD)
OPEN HOUSE TIMES
-
OPENSun, Sep 61:00 pm - 2:00 pm
Description
MLS #:
71181
71181
Taxes
$5,267
$5,267
Lot Size
1.65 acres
1.65 acres
Type
Single-Family Home
Single-Family Home
Year Built
1962
1962
Style
Ranch
Ranch
School District
Gilbert
Gilbert
County
Story County
Story County
Listed By
Jessie Borkowski, Century 21 Signature Real Estate
Source
CENTRAL IOWA BOR
Last checked Sep 3 2026 at 9:26 PM GMT-0500
CENTRAL IOWA BOR
Last checked Sep 3 2026 at 9:26 PM GMT-0500
Bathroom Details
- Full Bathroom: 1
- 3/4 Bathroom: 1
Kitchen
- Dishwasher
- Disposal
- Microwave
- Range
- Refrigerator
- Dryer
- Washer
Lot Information
- Level
Property Features
- Shed(s)
- Fireplace: Gas
- Foundation: Poured
- Foundation: Tile
- Foundation: Crawl Space
Heating and Cooling
- Forced Air
- Natural Gas
- Central Air
Basement Information
- Unfinished
- Sump Pump
Flooring
- Carpet
- Hardwood
- Engineered Hardwood
Exterior Features
- Brick
- Vinyl Siding
Utility Information
- Sewer: Septic Tank
School Information
- High School: Gilbert
Garage
- Detached
Stories
- One
Living Area
- 2,214 sqft
Location
Estimated Monthly Mortgage Payment
*Based on Fixed Interest Rate withe a 30 year term, principal and interest only
Listing price
Down payment
%
Interest rate
%Mortgage calculator estimates are provided by C21 Signature Real Estate and are intended for information use only. Your payments may be higher or lower and all loans are subject to credit approval.
Disclaimer: Square footage is based on information available to agent, including County records. Information has not been verified by agent and should be verified by buyer.


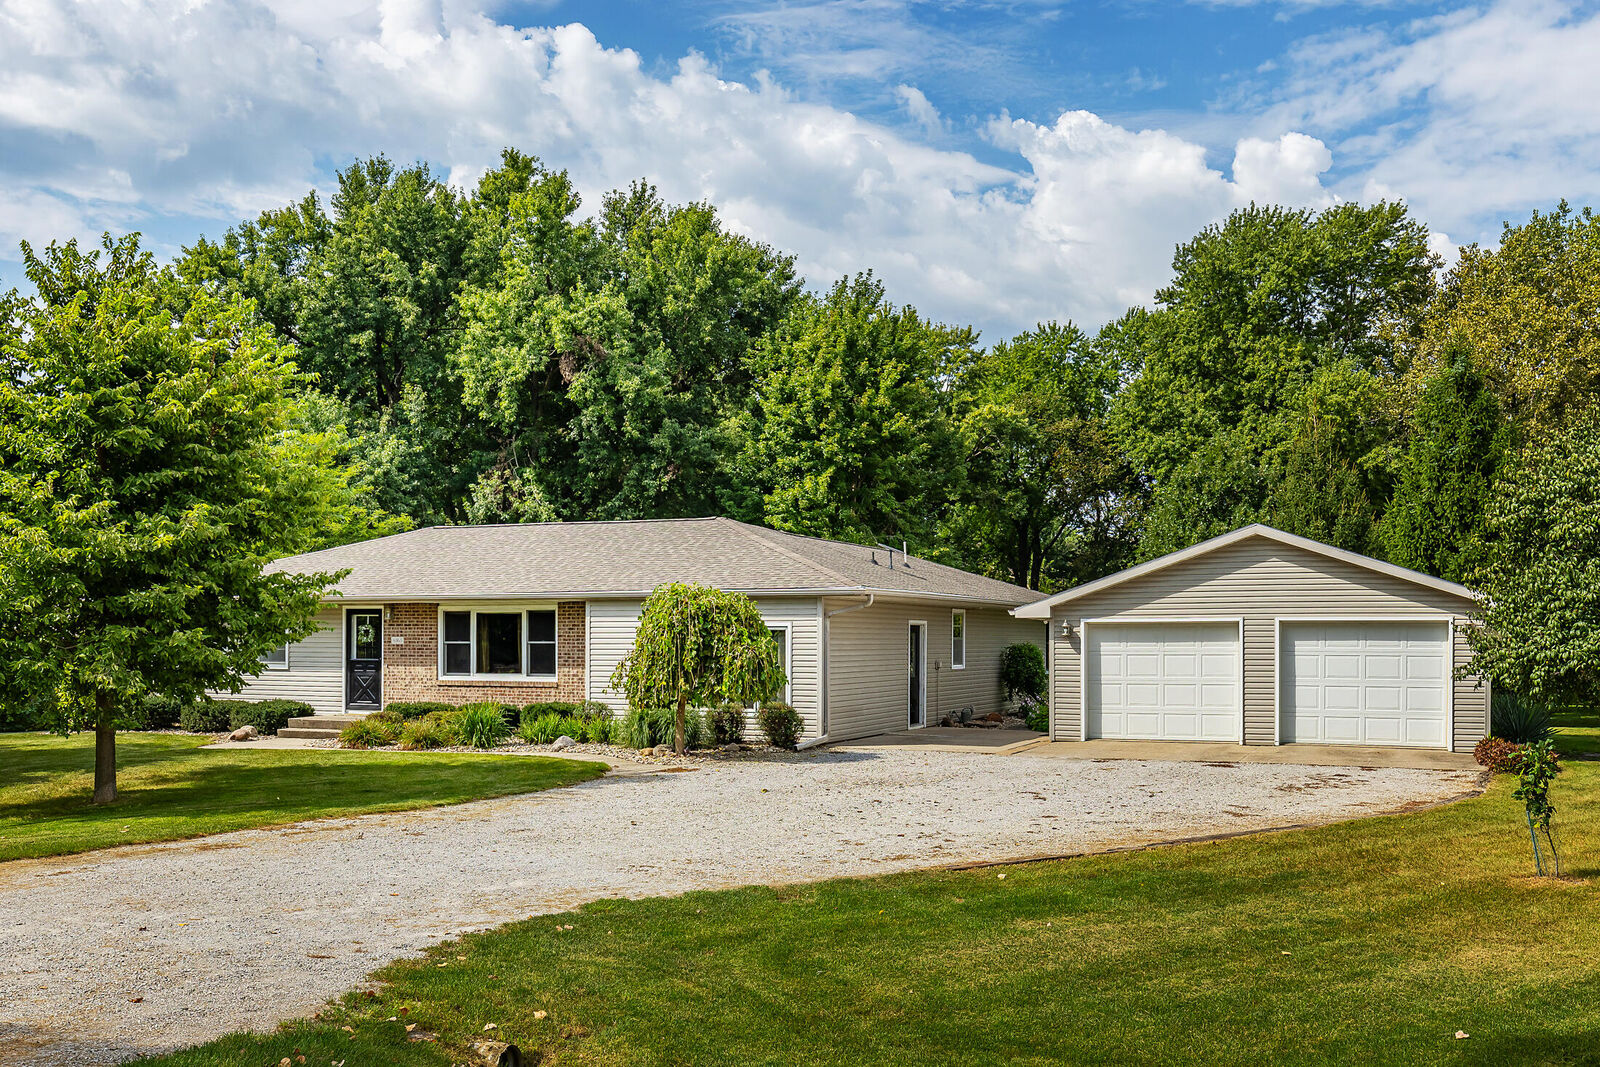
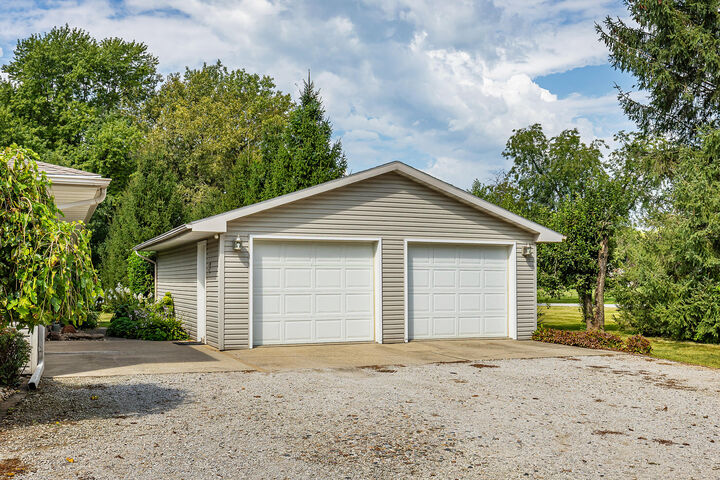
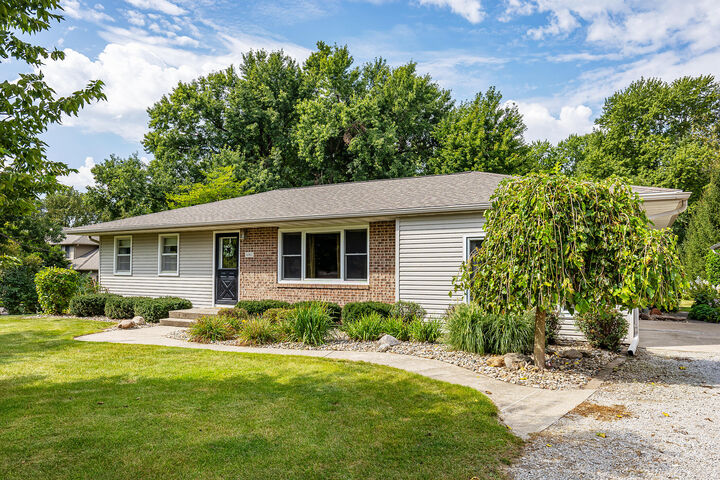
Outside, mature trees surround the spacious corner lot, creating a setting that feels tucked away while still being close to everything. Relax on the wood deck, gather around the firepit, or enjoy the playset and plenty of room to make the property your own. A storage shed and detached 2-car garage provide additional space for vehicles, tools, and outdoor equipment.
The home also includes a 600-square-foot unfinished basement, offering great storage and housing the home's mechanicals.
Located on a hard-surface road, this property offers that peaceful, country-like feel without giving up the conveniences of the city. Prairie Moon Winery, Alluvial Brewing, area golf, shopping, and more are all within approximately 5-10 minutes.
A great combination of acreage, mature trees, comfortable living space, and convenience all just minutes from Ames amenities.