Listing Courtesy of: IOWA AOR / Listed By: Emma Jordison, Century 21 Signature Real Estate; Kate Netten, Signature Real Estate
309 SE 8th Street Ankeny, IA 50021
Active (62 Days)
$299,000 (USD)
OPEN HOUSE TIMES
-
OPENSun, Oct 251:00 pm - 3:00 pm
Description
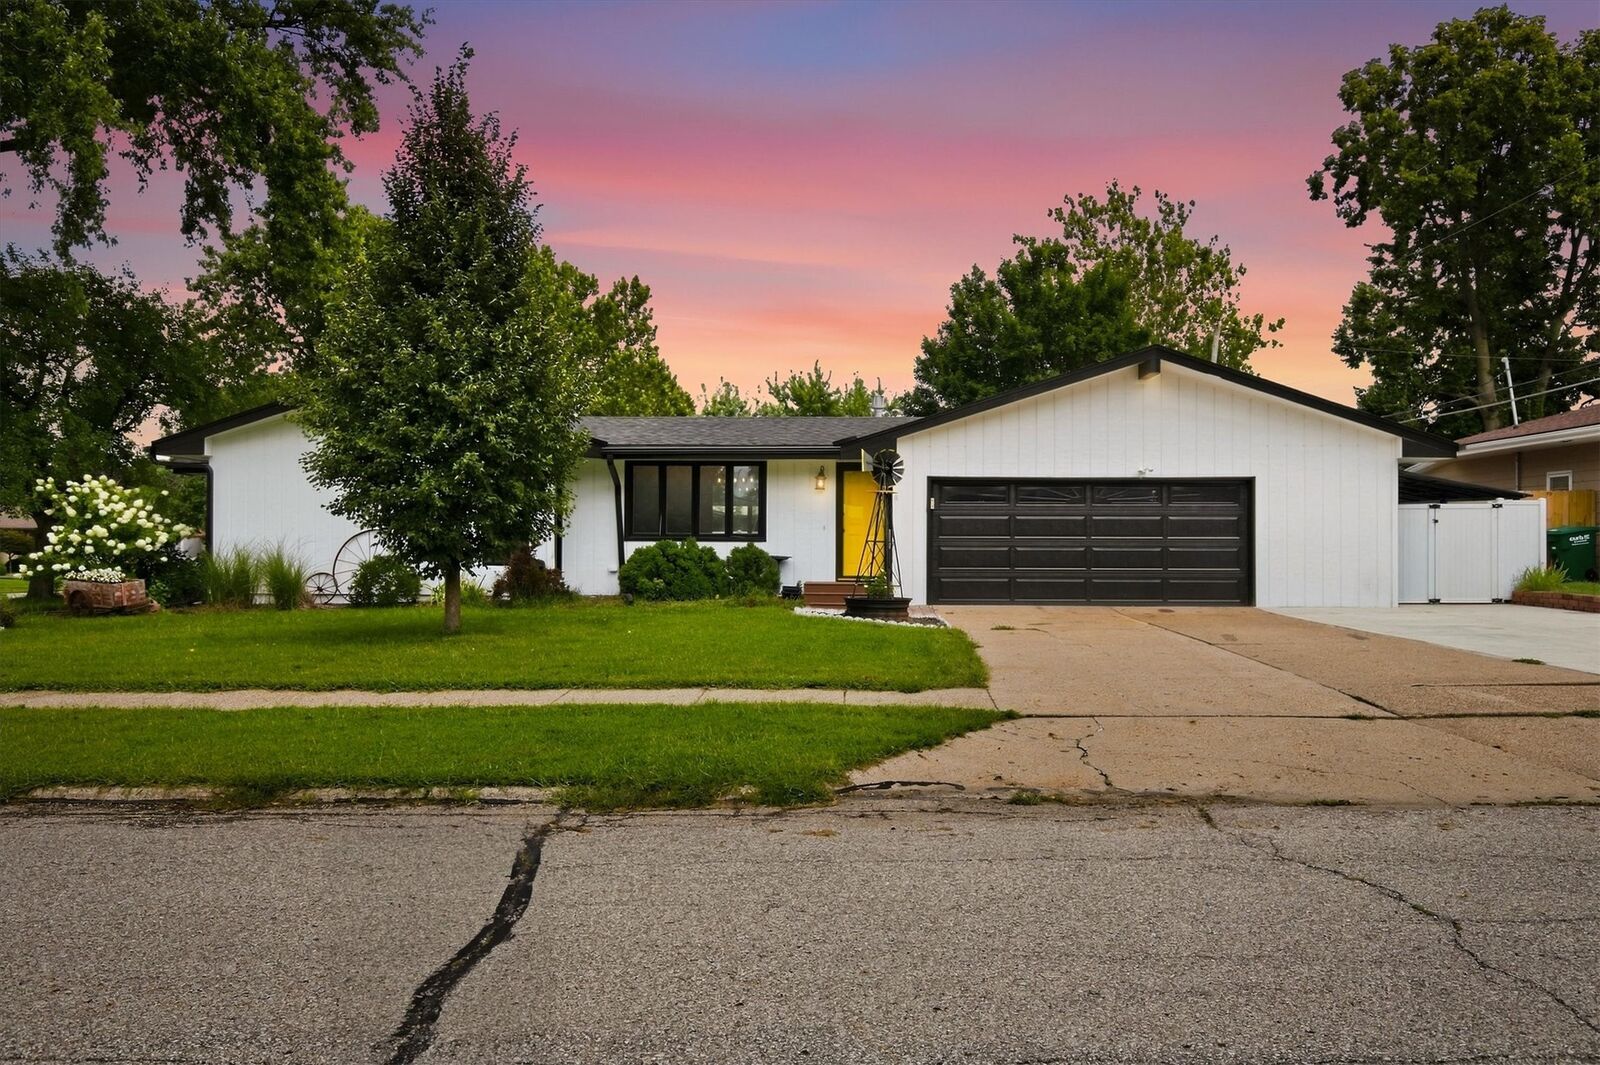
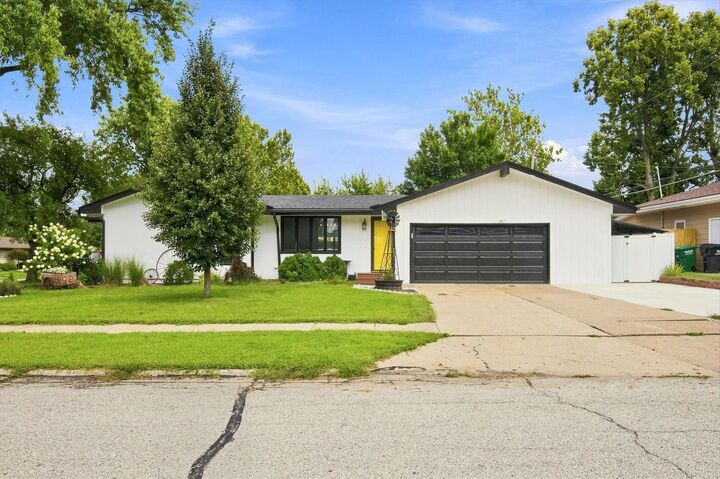
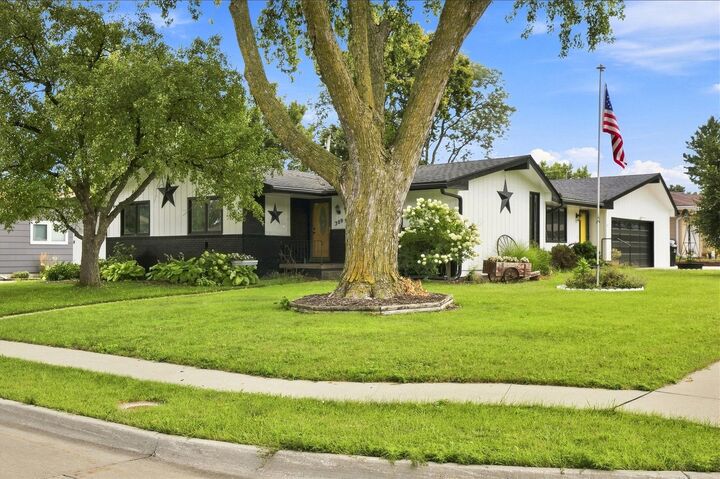
Set on a landscaped corner lot with mature trees, this 4-bedroom, 3-bath ranch blends thoughtful updates, flexible living space, and a backyard made for staying awhile. Fresh exterior paint, a new roof, extended driveway, additional carport, and freshly re-stained deck give the exterior a major refresh, while inside, warm LVP floors pair with original oak hardwoods in the bedrooms for the perfect modern-meets-traditional feel. The main floor offers a welcoming living room with vaulted ceiling, dining space off the granite-countertop kitchen, plus a spacious bonus room ready for a second living area, formal dining room, playroom, or reading room. Downstairs adds another family room with built-ins, fourth bedroom with egress, bathroom, laundry, storage, and even more room to spread out. The backyard might just make your home the spot with a large above-ground pool, freshly stained deck, fully fenced yard, and mature landscaping ready for pool days, grill nights, and gatherings that go longer than planned. Add an oversized two-car garage, attached shed, extra parking, and main-floor laundry, and this one is equal parts fun, functional, and ready to enjoy.
MLS #:
747222
747222
Taxes
$4,867
$4,867
Lot Size
10,577 SQFT
10,577 SQFT
Type
Single-Family Home
Single-Family Home
Year Built
1962
1962
Style
Ranch
Ranch
School District
Ankeny
Ankeny
County
Polk County
Polk County
Listed By
Emma Jordison, Century 21 Signature Real Estate
Kate Netten, Century 21 Signature Real Estate
Kate Netten, Century 21 Signature Real Estate
Source
IOWA AOR
Last checked Oct 14 2026 at 9:38 PM GMT-0500
IOWA AOR
Last checked Oct 14 2026 at 9:38 PM GMT-0500
Bathroom Details
- Full Bathroom: 1
- 3/4 Bathroom: 1
- Half Bathroom: 1
Interior Features
- Dining Area
- Dryer
- Dishwasher
- Microwave
- Refrigerator
- Stove
- Washer
- Laundry: Main Level
- Separate/Formal Dining Room
Lot Information
- Corner Lot
Property Features
- Fireplace: Gas Log
- Fireplace: 1
- Foundation: Block
Heating and Cooling
- Gas
- Forced Air
- Natural Gas
- Central Air
Basement Information
- Partially Finished
Pool Information
- Above Ground
Flooring
- Carpet
- Hardwood
- Tile
- Laminate
- Vinyl
Exterior Features
- Roof: Asphalt
- Roof: Shingle
Utility Information
- Utilities: Water Source: Public
- Sewer: Public Sewer
Parking
- Two Car Garage
- Carport
- Attached
- Garage
Stories
- 1
Living Area
- 1,509 sqft
Location
Estimated Monthly Mortgage Payment
*Based on Fixed Interest Rate withe a 30 year term, principal and interest only
Listing price
Down payment
%
Interest rate
%Mortgage calculator estimates are provided by C21 Signature Real Estate and are intended for information use only. Your payments may be higher or lower and all loans are subject to credit approval.
Disclaimer: Copyright 2026 Iowa Association of Realtors. All rights reserved. This information is deemed reliable, but not guaranteed. The information being provided is for consumers’ personal, non-commercial use and may not be used for any purpose other than to identify prospective properties consumers may be interested in purchasing. Data last updated 10/14/26 14:38