Listing Courtesy of: IOWA AOR / Listed By: Carlee Smith, Century 21 Signature Real Estate; Ethan Hokel, Signature Real Estate - Contact: (319) 505-0441
4031 NE 3rd Street Ankeny, IA 50021
Active (97 Days)
$299,900 (USD)
OPEN HOUSE TIMES
-
OPENSun, Oct 181:00 pm - 3:00 pm
Description
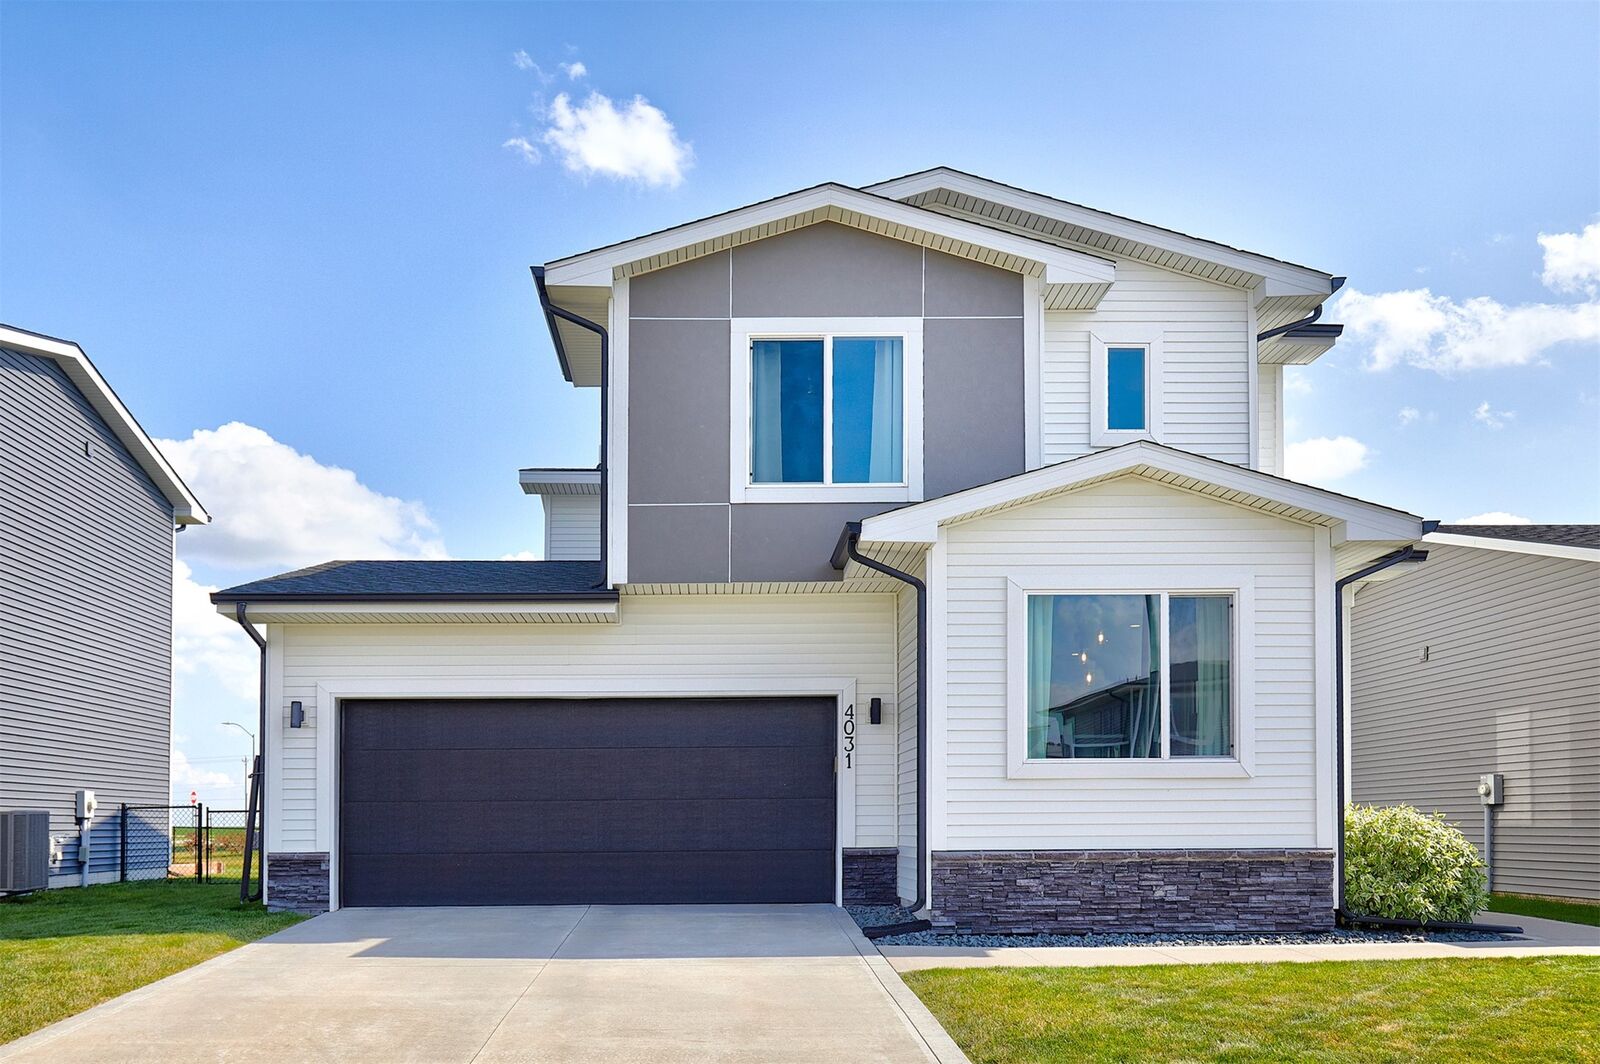
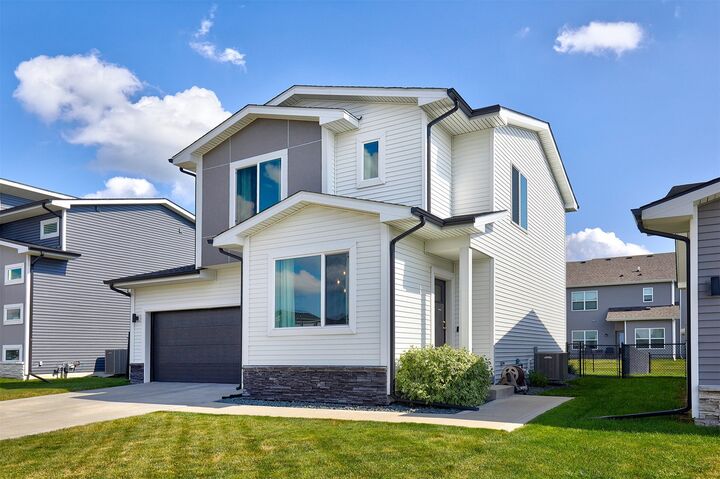
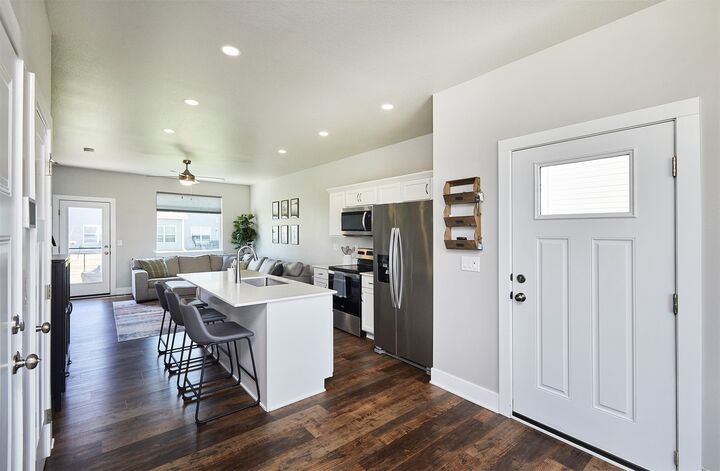
Welcome to this beautifully maintained two story home in Ankeny's Deer Creek community, offering 3 bedrooms, 2.5 bathrooms, and over 1,850 square feet of finished living space. The main level features a spacious living room with an electric fireplace, tons of natural light, & LVP flooring throughout. The kitchen is designed for both everyday living and entertaining with quartz countertops, a breakfast bar, stainless steel appliances and pantry. Just off the kitchen, the informal dining area is filled with natural light from surrounding windows. A convenient half bathroom completes the main level. Upstairs, you'll find a spacious primary suite featuring a walk-in closet and a ¾ bathroom with dual sinks. Two additional bedrooms, a full bathroom, and a conveniently located laundry closet complete the upper level. The finished basement expands the living space with a second family room and a stylish bar area—perfect for entertaining, game nights, or relaxing. Outside, enjoy the fully fenced backyard with a patio. Conveniently located near I-35, shopping, restaurants, and Ankeny schools, with an easy commute to both Ames and Des Moines.
MLS #:
744677
744677
Taxes
$5,012
$5,012
Lot Size
5,053 SQFT
5,053 SQFT
Type
Single-Family Home
Single-Family Home
Year Built
2020
2020
Style
Two Story
Two Story
School District
Ankeny
Ankeny
County
Polk County
Polk County
Listed By
Carlee Smith, Century 21 Signature Real Estate, Contact: (319) 505-0441
Ethan Hokel, Century 21 Signature Real Estate
Ethan Hokel, Century 21 Signature Real Estate
Source
IOWA AOR
Last checked Oct 14 2026 at 9:38 PM GMT-0500
IOWA AOR
Last checked Oct 14 2026 at 9:38 PM GMT-0500
Bathroom Details
- Full Bathroom: 1
- 3/4 Bathroom: 1
- Half Bathroom: 1
Interior Features
- Dining Area
- Laundry: Upper Level
- Dryer
- Dishwasher
- Microwave
- Refrigerator
- Stove
- Washer
Lot Information
- Rectangular Lot
Property Features
- Fireplace: Electric
- Fireplace: 1
- Foundation: Poured
Heating and Cooling
- Gas
- Forced Air
- Natural Gas
- Central Air
Basement Information
- Finished
- Egress Windows
Homeowners Association Information
- Dues: $220/Annually
Flooring
- Carpet
Exterior Features
- Roof: Asphalt
- Roof: Shingle
Utility Information
- Utilities: Water Source: Public
- Sewer: Public Sewer
Parking
- Two Car Garage
- Attached
- Garage
Stories
- 2
Living Area
- 1,455 sqft
Additional Information: Signature Real Estate | (319) 505-0441
Location
Estimated Monthly Mortgage Payment
*Based on Fixed Interest Rate withe a 30 year term, principal and interest only
Listing price
Down payment
%
Interest rate
%Mortgage calculator estimates are provided by C21 Signature Real Estate and are intended for information use only. Your payments may be higher or lower and all loans are subject to credit approval.
Disclaimer: Copyright 2026 Iowa Association of Realtors. All rights reserved. This information is deemed reliable, but not guaranteed. The information being provided is for consumers’ personal, non-commercial use and may not be used for any purpose other than to identify prospective properties consumers may be interested in purchasing. Data last updated 10/14/26 14:38