
Listing Courtesy of: IOWA AOR / Listed By: Re/Max Real Estate Center - Contact: (515) 232-4663
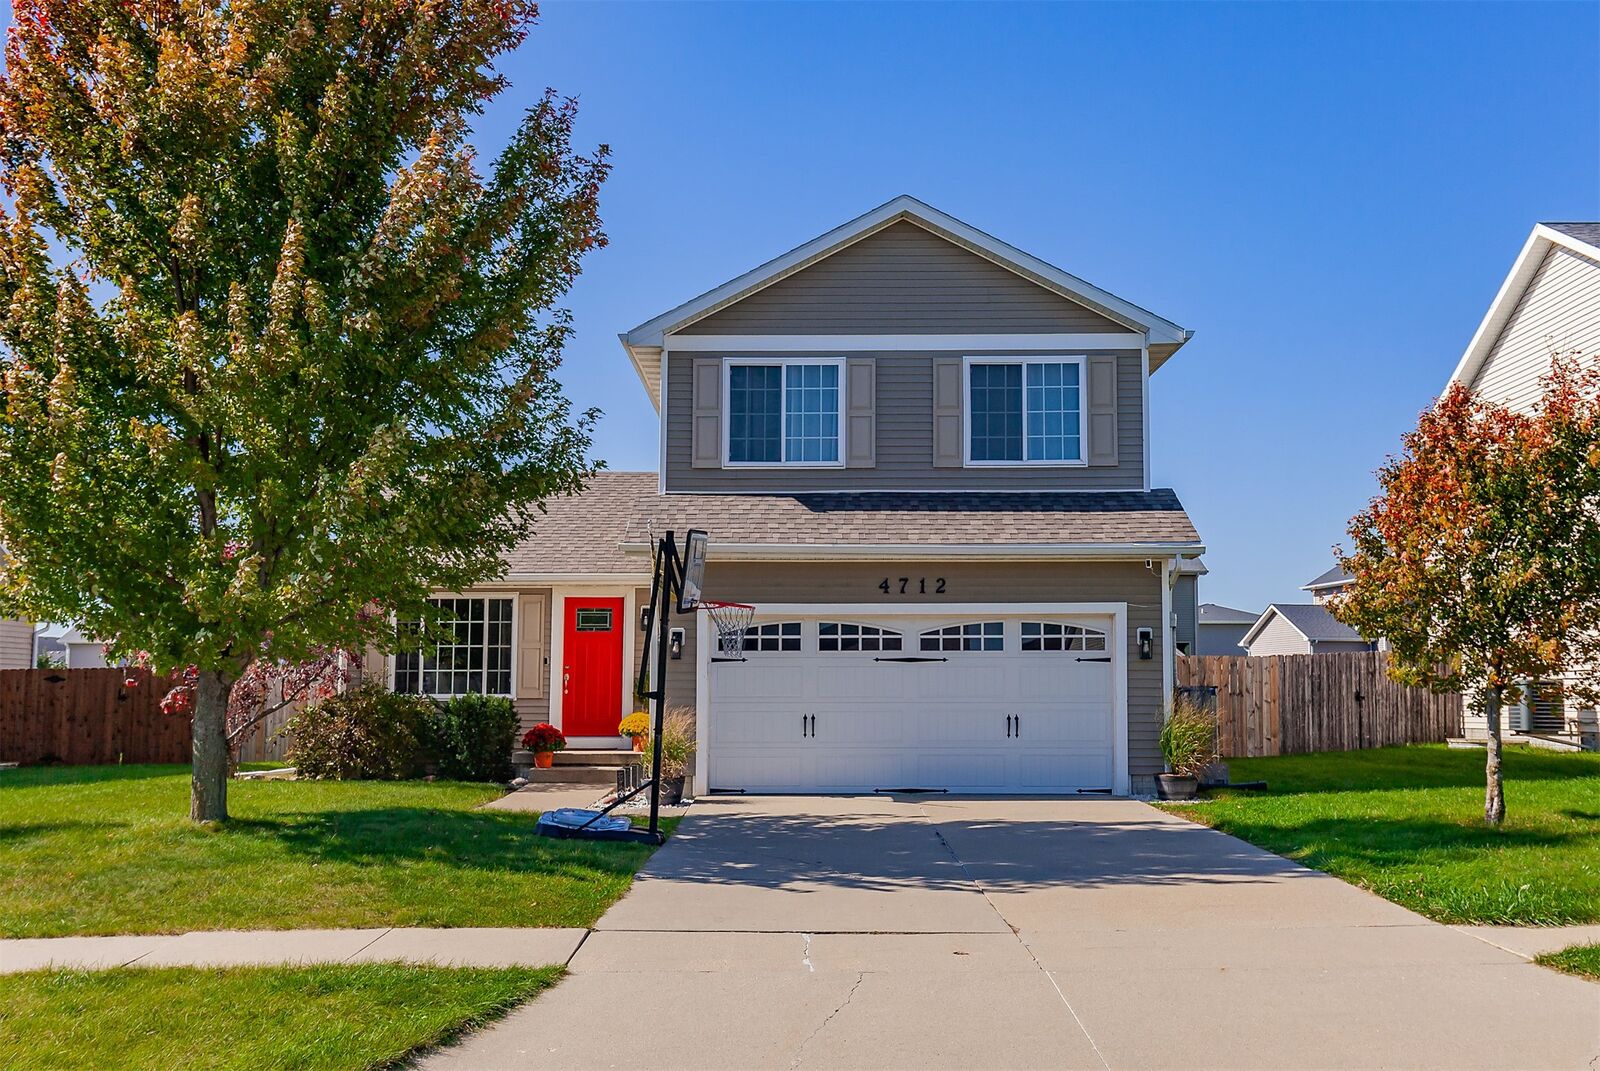
4712 NE Trilein Drive Ankeny, IA 50021
Pending (18 Days)
$327,900 (USD)
Description
MLS #:
751490
751490
Taxes
$4,974
$4,974
Lot Size
8,712 SQFT
8,712 SQFT
Type
Single-Family Home
Single-Family Home
Year Built
2006
2006
Style
Two Story
Two Story
School District
Ankeny
Ankeny
County
Polk County
Polk County
Listed By
Sherry Hosteng, Re/Max Real Estate Center, Contact: (515) 232-4663
Source
IOWA AOR
Last checked Nov 7 2026 at 7:57 PM GMT-0500
IOWA AOR
Last checked Nov 7 2026 at 7:57 PM GMT-0500
Bathroom Details
- Full Bathrooms: 2
- Half Bathroom: 1
Interior Features
- Dining Area
- Laundry: Upper Level
- Dryer
- Dishwasher
- Microwave
- Refrigerator
- Stove
- Washer
Lot Information
- Rectangular Lot
Property Features
- Foundation: Poured
Heating and Cooling
- Gas
- Forced Air
- Natural Gas
- Central Air
Basement Information
- Finished
Flooring
- Laminate
Exterior Features
- Roof: Asphalt
- Roof: Shingle
Utility Information
- Utilities: Water Source: Public
- Sewer: Public Sewer
Parking
- Two Car Garage
- Attached
- Garage
Stories
- 2
Living Area
- 1,444 sqft
Additional Information: Re/Max Real Estate Center | (515) 232-4663
Location
Estimated Monthly Mortgage Payment
*Based on Fixed Interest Rate withe a 30 year term, principal and interest only
Listing price
Down payment
%
Interest rate
%Mortgage calculator estimates are provided by C21 Signature Real Estate and are intended for information use only. Your payments may be higher or lower and all loans are subject to credit approval.
Disclaimer: Copyright 2026 Iowa Association of Realtors. All rights reserved. This information is deemed reliable, but not guaranteed. The information being provided is for consumers’ personal, non-commercial use and may not be used for any purpose other than to identify prospective properties consumers may be interested in purchasing. Data last updated 11/7/26 11:57



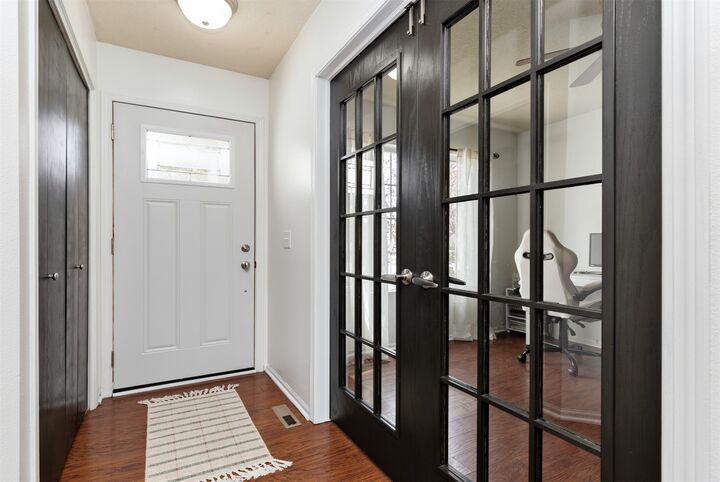
A main-floor office with French doors provides a quiet workspace, while the open-concept kitchen, dining, and living area is perfect for everyday living and entertaining. The kitchen features stainless steel appliances, ample cabinetry, and generous counter space.
Upstairs, you'll find a spacious primary suite with a private full bath, two additional bedrooms with walk-in closets, another full bath, and convenient second-floor laundry.
Need more space? The finished lower level offers a fourth bedroom, comfortable family room, reading nook and dedicated workout area.
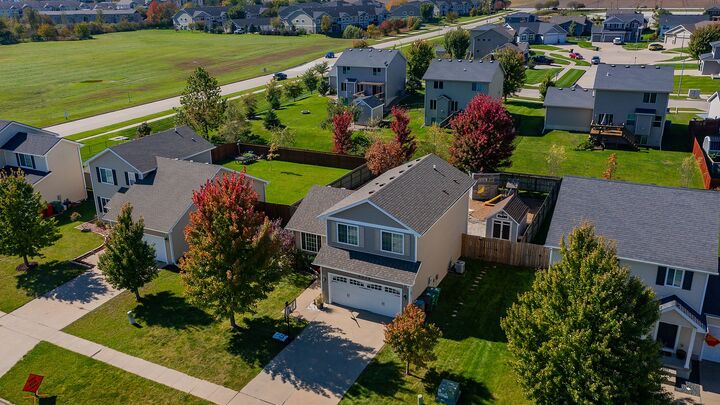
Step outside to your very own backyard oasis! The fully fenced yard is perfect for entertaining, enjoying movie nights under the stars, or gathering around the firepit. A charming playhouse with a loft, swingset, and storage shed complete this wonderful outdoor space.
With fresh paint in several rooms, numerous updates, abundant storage, and an attached 2-car garage, this home has so much to offer!
Enjoy convenient access to shopping, dining, parks, trails, Otter Creek Golf Course, and I-35 for easy commuting to Ames and Des Moines.
Offering space, comfort, and a backyard you'll love coming home to, this property truly has something for everyone.