
Listing Courtesy of: IOWA AOR / Listed By: Re/Max Concepts - Contact: (515) 681-9463
511 SW Springfield Drive Ankeny, IA 50023
Pending (51 Days)
$384,900 (USD)
OPEN HOUSE TIMES
-
OPENSat, Jul 1010:00 am - 12 noon
Description
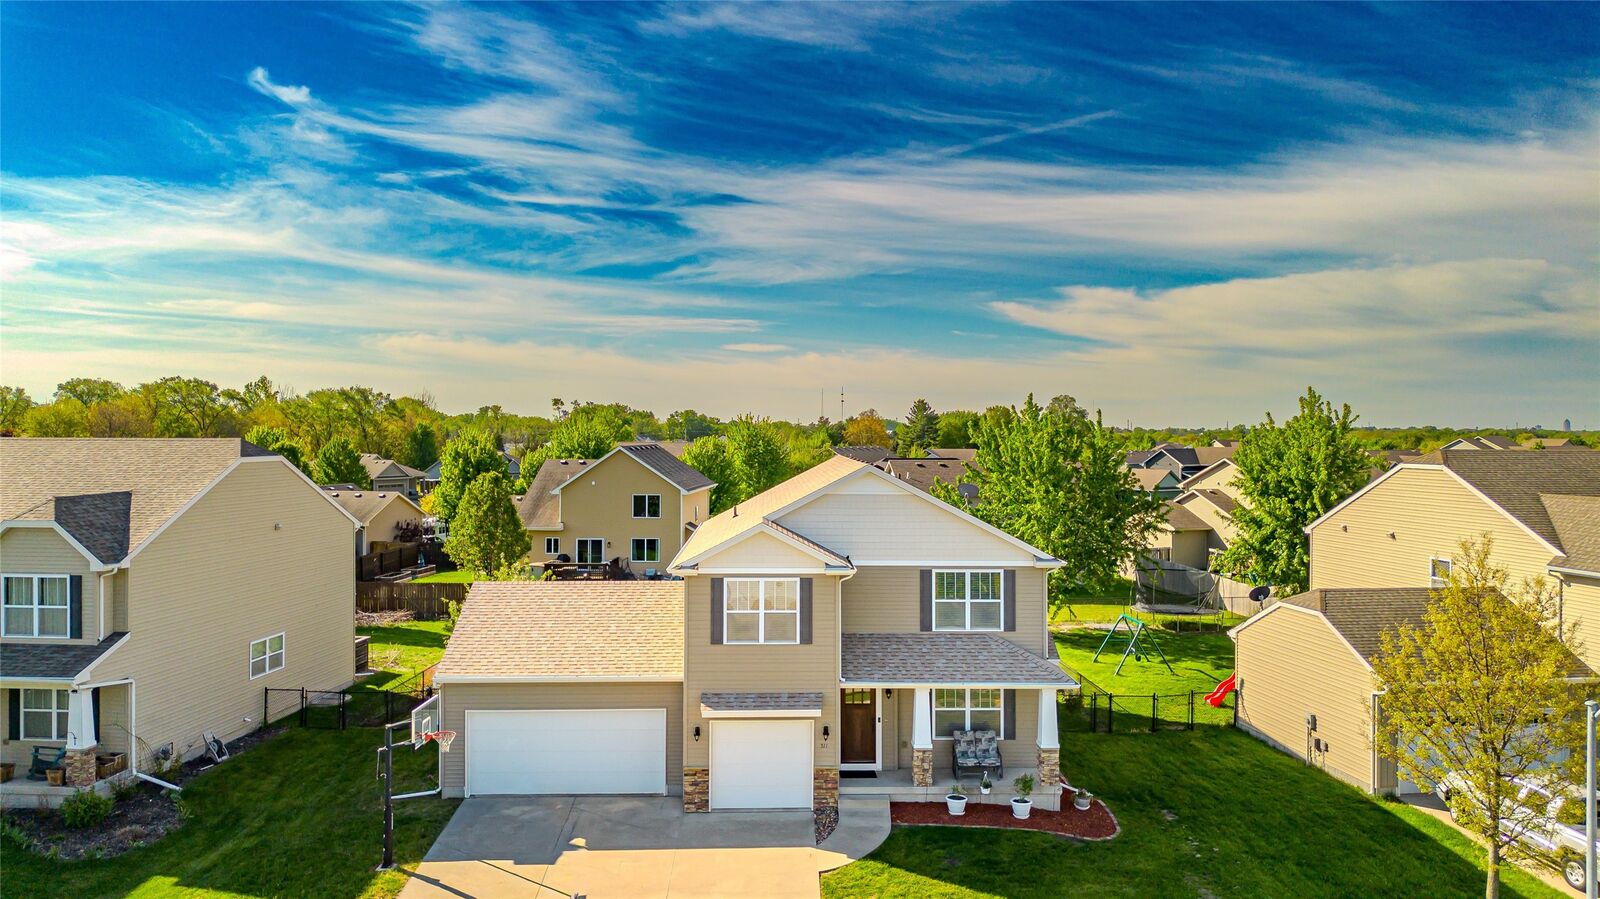
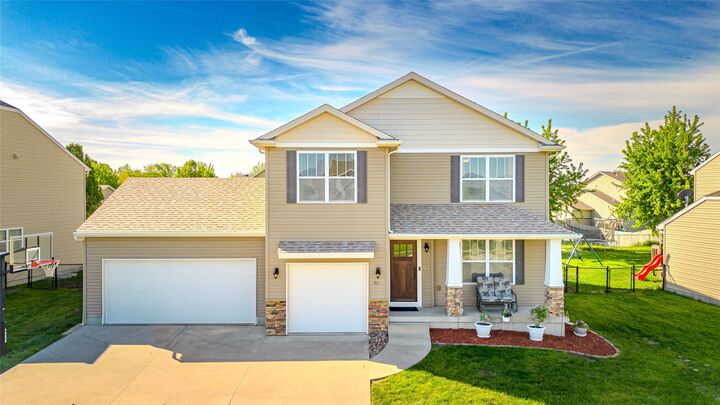
* 9k flooring credit/allowance being offered!!! Welcome to zip code 50023 a home that truly lives as BIG as your lifestyle. Nestled in highly desirable SW Ankeny, this 5-bedroom, 3.5-bath stunner blends space, updates, and everyday fun in all the right ways. Picture mornings filled with sunlight pouring into generous living spaces, and evenings spent unwinding in your fully fenced backyard complete with a playset that's ready for adventures, laughter, and making memories. With 5 spacious bedrooms with 6th non conforming bedroom in basement, there's room for everyone to have their own retreat while still staying connected.You'll love the peace of mind that comes with this home has been pre inspected many major updates already done for you; entire home has been professionally painted throughout, a new roof in 2021 and previous owners replace AC and Furnace in 2019. The three-car garage gives you all the storage and flexibility you need for cars, hobbies, and more. And the location...It's the kind buyers wait for just minutes from parks, scenic trails, a pond, dining, and shopping in the heart of SW Ankeny. Homes like this don't just check boxes, they create a lifestyle. Radon testing is for buyers knowledge only sellers are not willing to mitigate.
MLS #:
740214
740214
Taxes
$5,352(2026)
$5,352(2026)
Lot Size
9,206 SQFT
9,206 SQFT
Type
Single-Family Home
Single-Family Home
Year Built
2009
2009
Style
Two Story
Two Story
School District
Ankeny
Ankeny
County
Polk County
Polk County
Listed By
Annie Mitchell, Re/Max Concepts, Contact: (515) 681-9463
Source
IOWA AOR
Last checked Jul 15 2026 at 3:13 AM GMT-0500
IOWA AOR
Last checked Jul 15 2026 at 3:13 AM GMT-0500
Bathroom Details
- Full Bathrooms: 3
- Half Bathroom: 1
Interior Features
- Window Treatments
- Laundry: Upper Level
- Dryer
- Dishwasher
- Microwave
- Refrigerator
- Stove
- Washer
Property Features
- Fireplace: 1
- Fireplace: Gas
- Fireplace: Vented
- Foundation: Poured
Heating and Cooling
- Gas
- Electric
- Forced Air
- Central Air
Basement Information
- Finished
Homeowners Association Information
- Dues: $250/Annually
Flooring
- Carpet
- Laminate
Exterior Features
- Roof: Asphalt
- Roof: Shingle
Utility Information
- Sewer: Public Sewer
Parking
- Three Car Garage
- Attached
- Garage
Stories
- 2
Living Area
- 2,172 sqft
Additional Information: Re/Max Concepts | (515) 681-9463
Location
Estimated Monthly Mortgage Payment
*Based on Fixed Interest Rate withe a 30 year term, principal and interest only
Listing price
Down payment
%
Interest rate
%Mortgage calculator estimates are provided by C21 Signature Real Estate and are intended for information use only. Your payments may be higher or lower and all loans are subject to credit approval.
Disclaimer: Copyright 2026 Iowa Association of Realtors. All rights reserved. This information is deemed reliable, but not guaranteed. The information being provided is for consumers’ personal, non-commercial use and may not be used for any purpose other than to identify prospective properties consumers may be interested in purchasing. Data last updated 7/14/26 20:13