Listing Courtesy of: IOWA AOR / Listed By: Drh Realty Of Iowa, LLC - Contact: (515) 605-7444
933 8th Street NW Bondurant, IA 50035
Pending (116 Days)
$314,990 (USD)
OPEN HOUSE TIMES
-
OPENSat, Jul 1110:00 am - 6:00 pm
-
OPENSun, Jul 1212 noon - 5:00 pm
-
OPENMon, Jul 1310:00 am - 6:00 pm
show more
Description
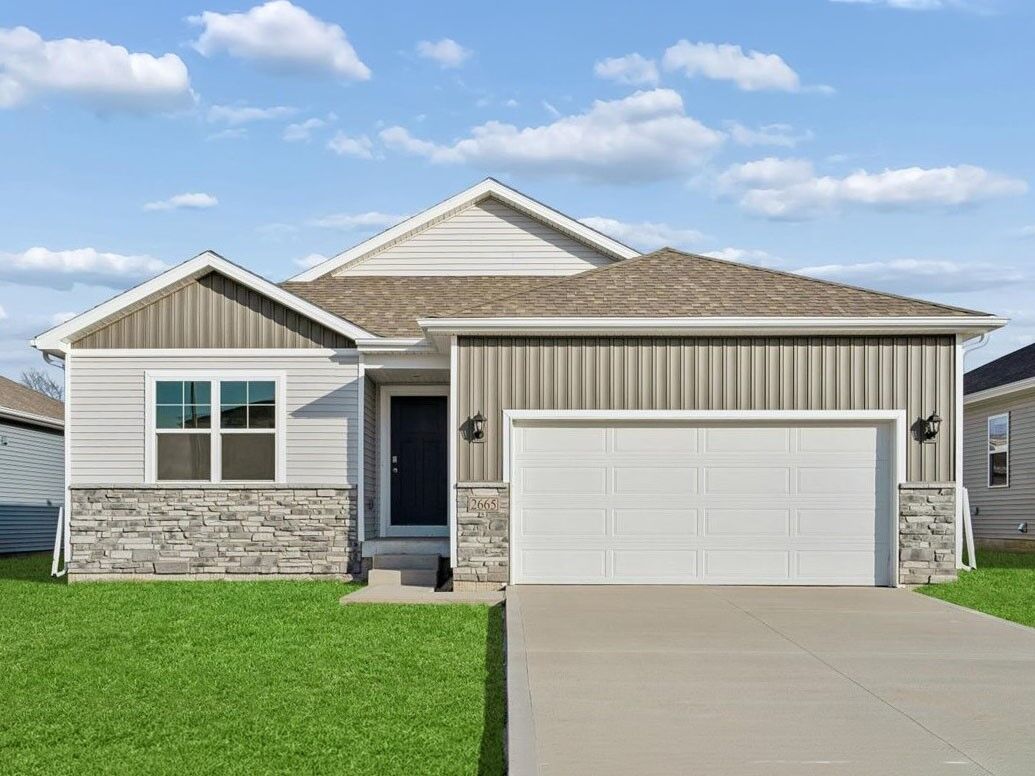
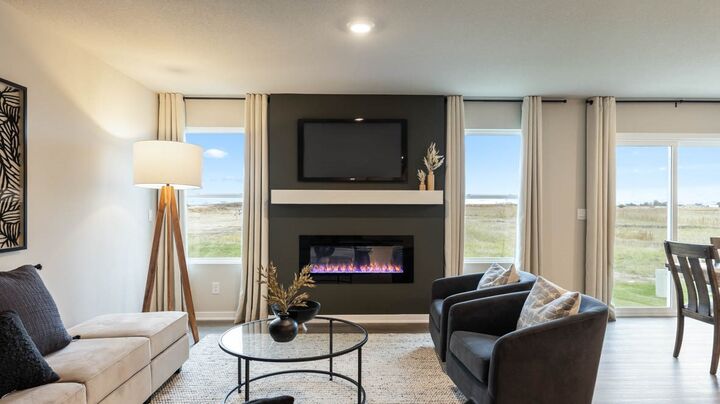
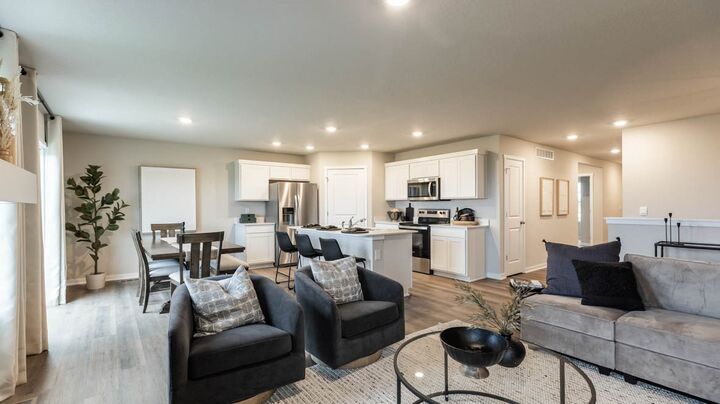
Welcome to the Hamilton in Harvest Meadows - a charming ranch-style home offering 1,498 sq. ft. of thoughtfully designed living space with 3 bedrooms and 2 bathrooms. Step into a bright foyer that leads past two spacious secondary bedrooms and a full bath—perfect for family, guests, or a home office setup. The heart of the home is the open-concept kitchen featuring white cabinetry, stainless steel appliances, a generous island, and ample counter space for cooking and entertaining. The adjoining great room offers large windows that fill the space with natural light and a cozy electric fireplace, making it the ideal gathering place. Tucked privately at the back of the home, the primary suite includes a dual-sink vanity, walk-in shower, and a spacious walk-in closet. This home offers comfort, functionality, and style in one beautiful package—plus an unfinished basement for future expansion. Call us for a personal tour! Ask about builder incentives with preferred lender. Photos similar to.
MLS #:
736247
736247
Lot Size
8,755 SQFT
8,755 SQFT
Type
Single-Family Home
Single-Family Home
Year Built
2026
2026
Style
Ranch
Ranch
School District
Bondurant-Farrar
Bondurant-Farrar
County
Polk County
Polk County
Listed By
Kathryn Greer, Drh Realty Of Iowa, LLC, Contact: (515) 605-7444
Source
IOWA AOR
Last checked Jul 11 2026 at 9:44 PM GMT-0500
IOWA AOR
Last checked Jul 11 2026 at 9:44 PM GMT-0500
Bathroom Details
- Full Bathroom: 1
- 3/4 Bathroom: 1
Interior Features
- Dining Area
- Dishwasher
- Microwave
- Stove
- Laundry: Main Level
Property Features
- Fireplace: Electric
- Fireplace: 1
- Foundation: Poured
Heating and Cooling
- Gas
- Forced Air
- Natural Gas
- Central Air
Basement Information
- Unfinished
- Daylight
Homeowners Association Information
- Dues: $100/Annually
Exterior Features
- Roof: Asphalt
- Roof: Shingle
Utility Information
- Utilities: Water Source: Public
- Sewer: Public Sewer
Parking
- Two Car Garage
- Attached
- Garage
Stories
- 1
Living Area
- 1,498 sqft
Listing Price History
Date
Event
Price
% Change
$ (+/-)
Jun 24, 2026
Price Changed
$314,990
-2%
-$5,000
May 21, 2026
Price Changed
$319,990
-2%
-$5,000
May 13, 2026
Price Changed
$324,990
-1%
-$2,000
Apr 02, 2026
Price Changed
$326,990
2%
$7,000
Mar 13, 2026
Listed
$319,990
-
-
Additional Information: Drh Realty Of Iowa, LLC | (515) 605-7444
Location
Estimated Monthly Mortgage Payment
*Based on Fixed Interest Rate withe a 30 year term, principal and interest only
Listing price
Down payment
%
Interest rate
%Mortgage calculator estimates are provided by C21 Signature Real Estate and are intended for information use only. Your payments may be higher or lower and all loans are subject to credit approval.
Disclaimer: Copyright 2026 Iowa Association of Realtors. All rights reserved. This information is deemed reliable, but not guaranteed. The information being provided is for consumers’ personal, non-commercial use and may not be used for any purpose other than to identify prospective properties consumers may be interested in purchasing. Data last updated 7/11/26 14:44