
Listing Courtesy of: CEDAR RAPIDS / Listed By: Tyra McAbee, Century 21 Signature Real Estate
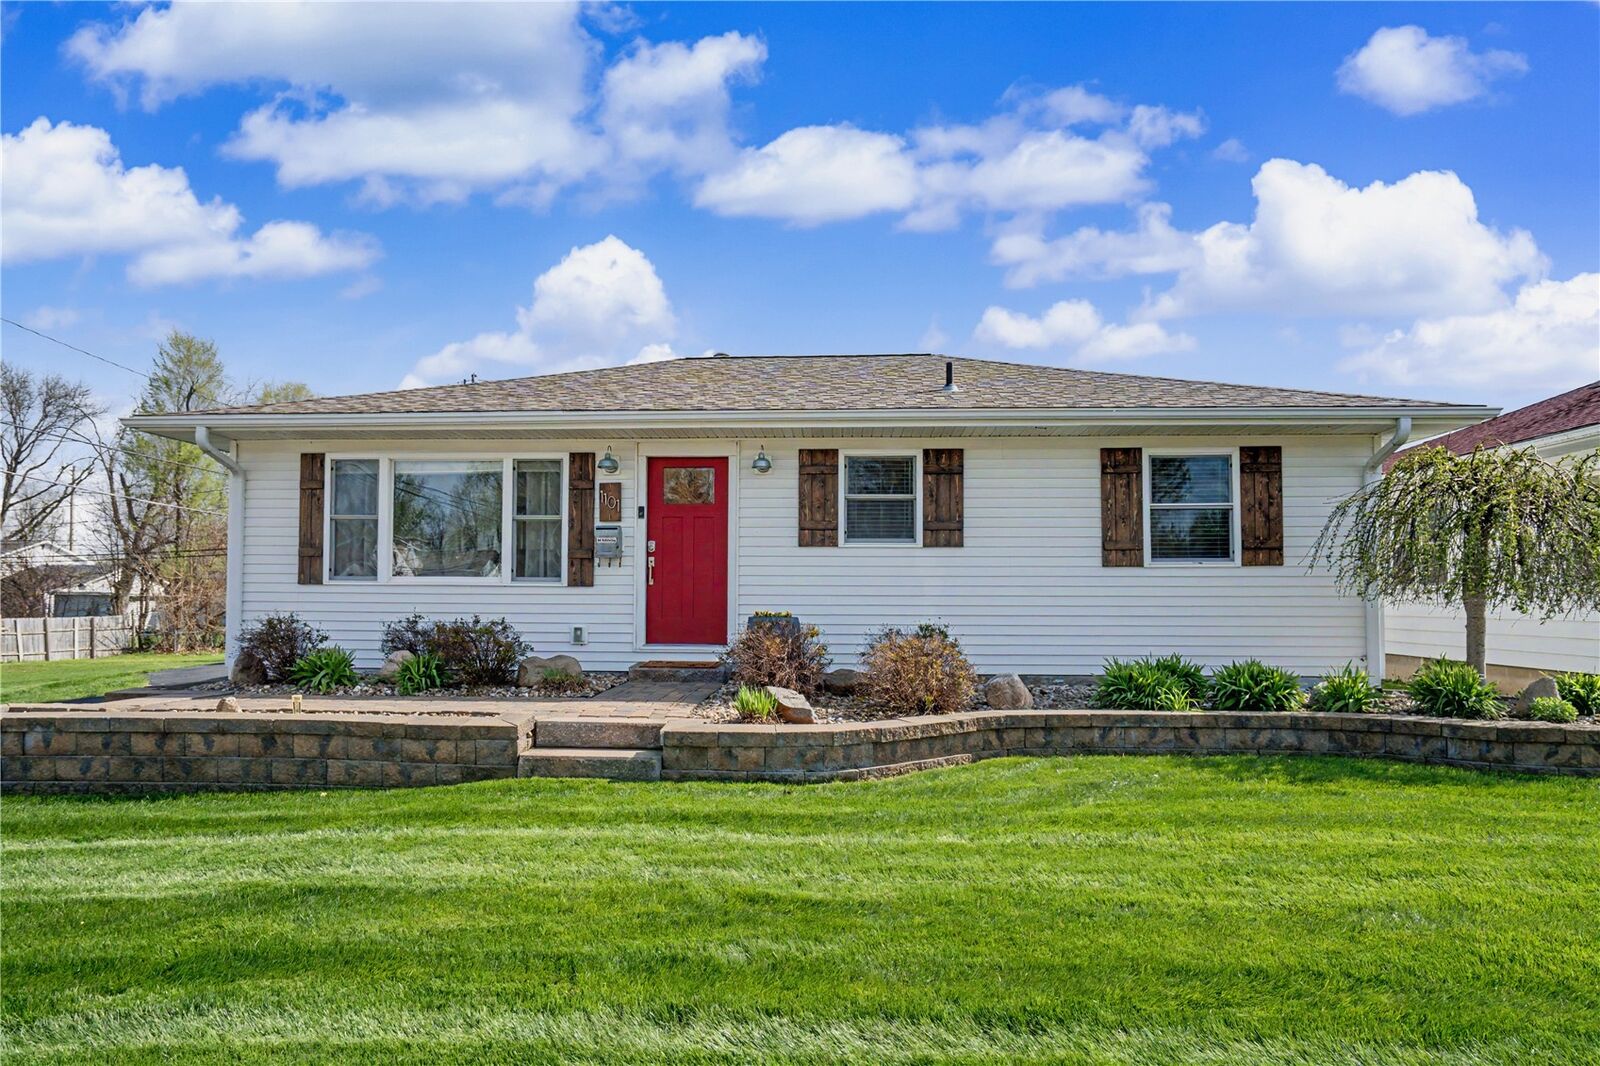
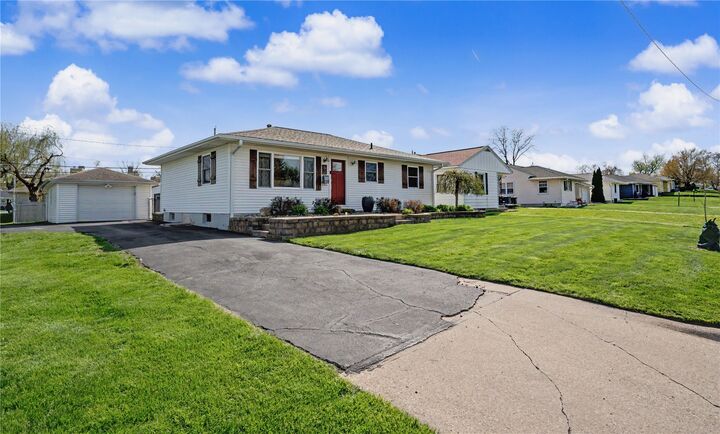
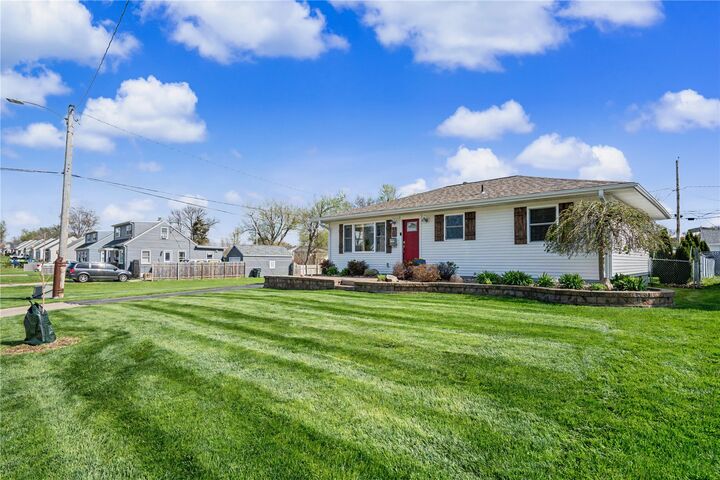
1101 Staub Court NE Cedar Rapids, IA 52402
Pending (1 Days)
$249,900 (USD)

Description
MLS #:
2603032
2603032
Taxes
$3,021
$3,021
Lot Size
8,276 SQFT
8,276 SQFT
Type
Single-Family Home
Single-Family Home
Year Built
1962
1962
Style
Ranch
Ranch
County
Linn County
Linn County
Listed By
Tyra McAbee, Century 21 Signature Real Estate
Source
CEDAR RAPIDS
Last checked May 26 2026 at 6:33 AM GMT-0500
CEDAR RAPIDS
Last checked May 26 2026 at 6:33 AM GMT-0500
Bathroom Details
Interior Features
- Dryer
- Range
- Refrigerator
- Washer
- Microwave
- Main Level Primary
Property Features
- Foundation: Poured
Heating and Cooling
- Forced Air
- Central Air
Basement Information
- Full
- Concrete
Utility Information
- Utilities: Water Source: Public
- Sewer: Public Sewer
School Information
- Elementary School: Franklin
- Middle School: Franklin
- High School: Washington
Parking
- Detached
- Garage
Stories
- 1
Living Area
- 1,866 sqft
Location
Estimated Monthly Mortgage Payment
*Based on Fixed Interest Rate withe a 30 year term, principal and interest only
Listing price
Down payment
%
Interest rate
%Mortgage calculator estimates are provided by C21 Signature Real Estate and are intended for information use only. Your payments may be higher or lower and all loans are subject to credit approval.
Disclaimer: Copyright 2026 Cedar Rapids Association of Realtors. All rights reserved. This information is deemed reliable, but not guaranteed. The information being provided is for consumers’ personal, non-commercial use and may not be used for any purpose other than to identify prospective properties consumers may be interested in purchasing. Data last updated 5/25/26 23:33



The kitchen? Total showstopper. Thoughtfully updated and designed to feel like a chef’s dream, it offers both function and charm—perfect for everything from weeknight dinners to hosting friends. Just off the kitchen, a sliding glass door brings in even more sunshine and leads you out to a fully fenced backyard ideal for relaxing and entertaining.
The main level features three comfortable bedrooms and a full bathroom, giving you the convenience of easy one-level living.
Downstairs is where this home continues to level up. The completely updated basement offers a spacious second living area that’s just begging for movie nights or game days. You’ll also find two large non-conforming rooms—perfect for a home office, gym, guest space, or whatever your lifestyle needs. A half bath, laundry area, and additional storage round out the lower level, giving you flexibility and function in all the right places.
Cute, updated, and packed with usable space—this one checks way more boxes than you’d expect.