
Listing Courtesy of: IOWA AOR / Listed By: Cellar Door Realty
1328 Merle Hay Road Des Moines, IA 50311
Pending (61 Days)
$267,500 (USD)
Description
MLS #:
739534
739534
Taxes
$4,794
$4,794
Lot Size
0.77 acres
0.77 acres
Type
Single-Family Home
Single-Family Home
Year Built
1946
1946
Style
Two Story
Two Story
School District
Des Moines Independent
Des Moines Independent
County
Polk County
Polk County
Listed By
Nikki Snyder, Cellar Door Realty
Source
IOWA AOR
Last checked Jul 11 2026 at 5:28 PM GMT-0500
IOWA AOR
Last checked Jul 11 2026 at 5:28 PM GMT-0500
Bathroom Details
- Full Bathroom: 1
- 3/4 Bathroom: 1
Interior Features
- Dining Area
- Dryer
- Dishwasher
- Microwave
- Refrigerator
- Stove
- Washer
Lot Information
- Irregular Lot
Property Features
- Foundation: Block
Heating and Cooling
- Gas
- Forced Air
- Natural Gas
- Central Air
Basement Information
- Unfinished
Flooring
- Carpet
- Hardwood
- Tile
- Laminate
Exterior Features
- Roof: Asphalt
- Roof: Shingle
Utility Information
- Utilities: Water Source: Public
- Sewer: Public Sewer
Parking
- One Car Garage
- Garage
- Detached
Stories
- 2
Living Area
- 1,579 sqft
Location
Estimated Monthly Mortgage Payment
*Based on Fixed Interest Rate withe a 30 year term, principal and interest only
Listing price
Down payment
%
Interest rate
%Mortgage calculator estimates are provided by C21 Signature Real Estate and are intended for information use only. Your payments may be higher or lower and all loans are subject to credit approval.
Disclaimer: Copyright 2026 Iowa Association of Realtors. All rights reserved. This information is deemed reliable, but not guaranteed. The information being provided is for consumers’ personal, non-commercial use and may not be used for any purpose other than to identify prospective properties consumers may be interested in purchasing. Data last updated 7/11/26 10:28



Inside, the main floor features an open-concept layout with great flow between living, dining, and kitchen spaces. A main-level bedroom and full bathroom provide flexible living options, perfect for guests, a home office, or convenient single-level living. A bright 4-season room extends the living space year-round and opens to the back deck, creating a seamless indoor-outdoor connection.
Upstairs, you’ll find two generously sized bedrooms and a second full bathroom, offering comfortable separation of space. The kitchen includes stainless steel appliances, all of which stay with the home.
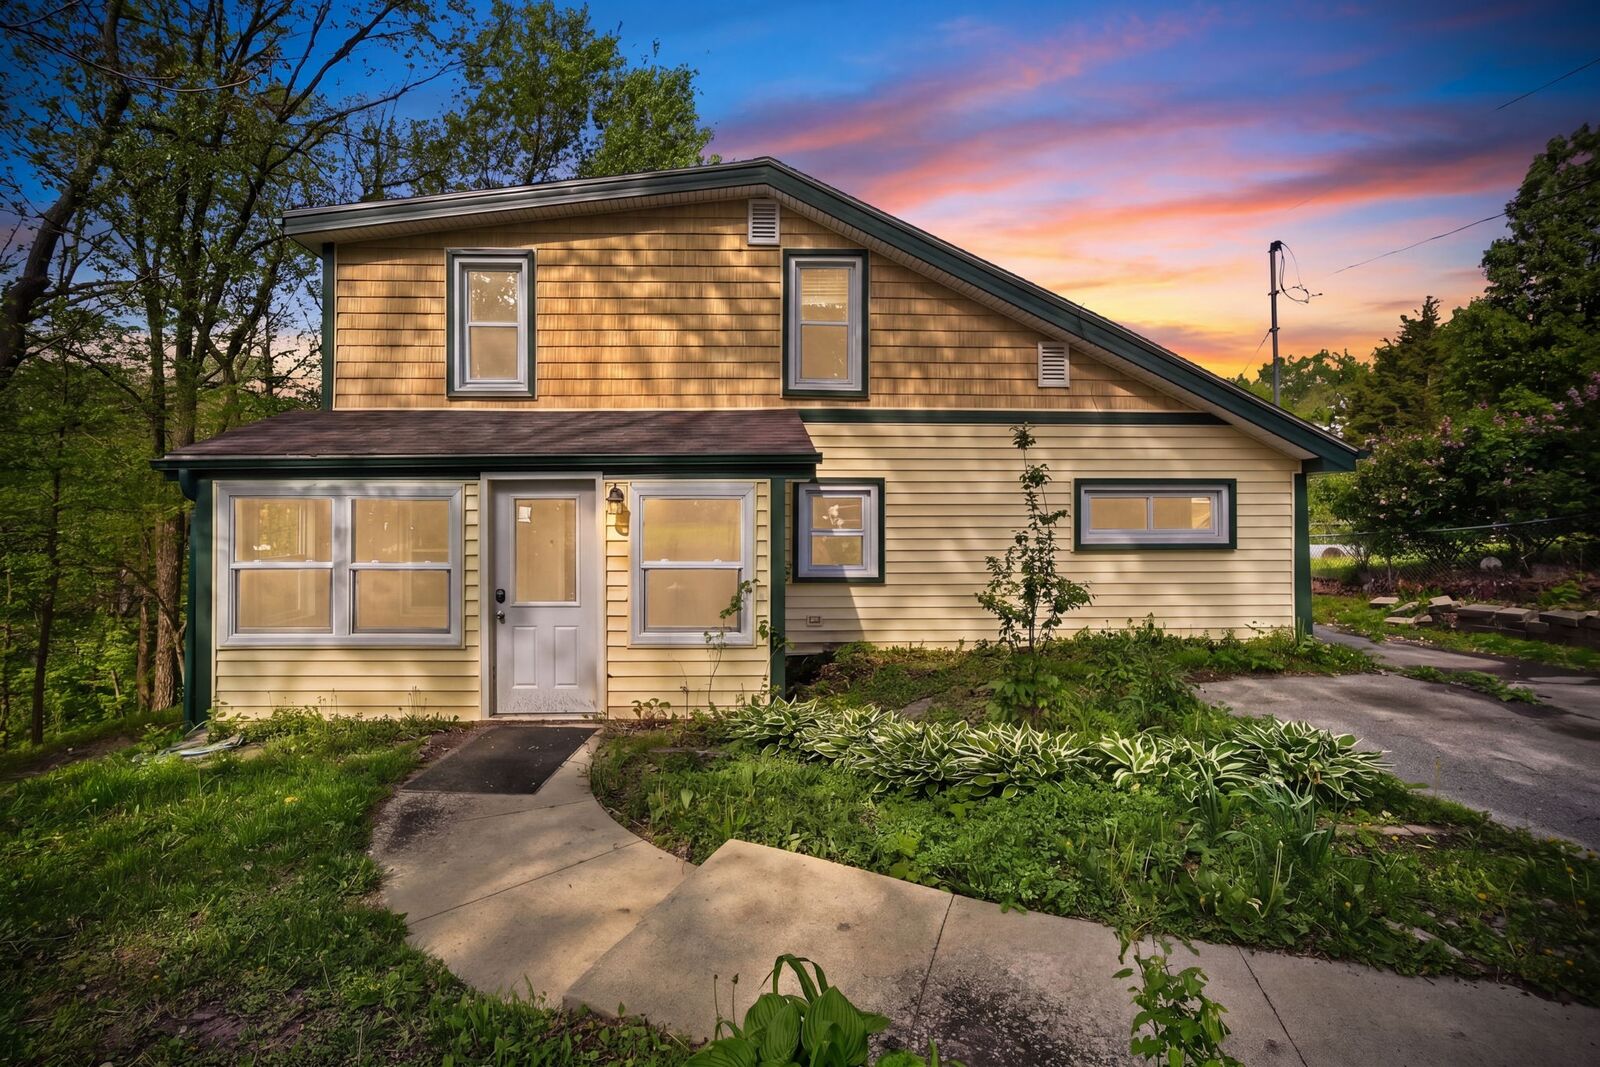
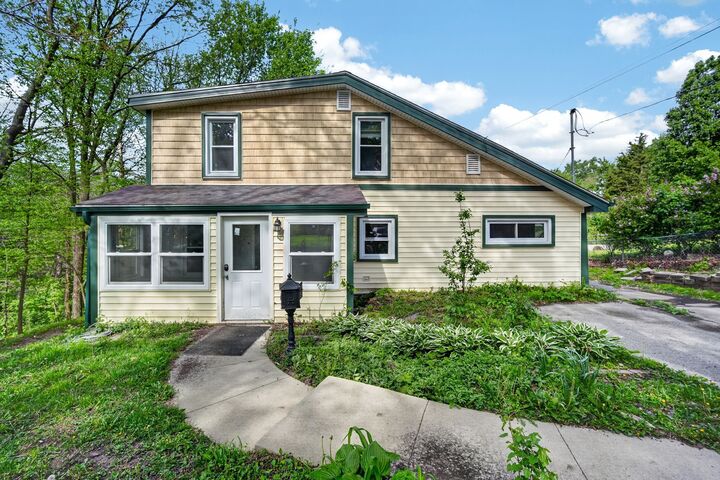
Major updates have already been completed, including new siding (2023), new HVAC system (2023), updated electrical panel (2022), and a sewer line replacement to the street (2013), Radon Mitigation, giving peace of mind on big-ticket items.
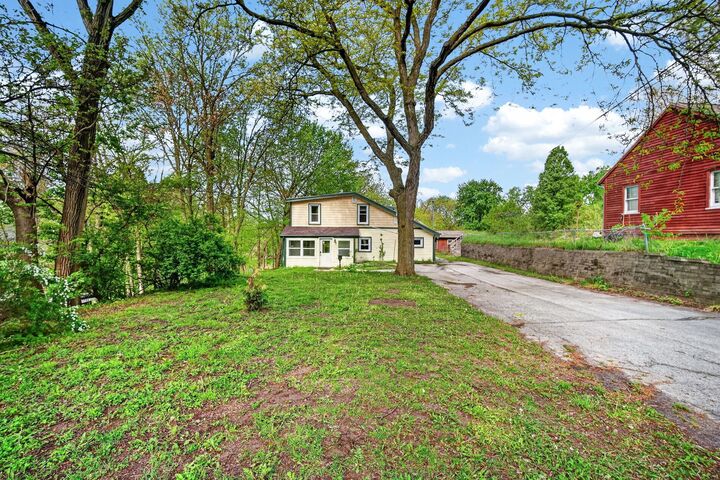
With key improvements in place, this is an excellent opportunity for buyers looking to build sweat equity through cosmetic updates. Ideal for owner-occupants, investors, or anyone searching for a large lot, mature trees, and space to grow—properties like this are hard to find.