
Listing Courtesy of: IOWA AOR / Listed By: Re/Max Concepts-Nevada - Contact: (515) 382-8620
1519 32nd Street Des Moines, IA 50311
Pending (75 Days)
$235,000 (USD)
Description
MLS #:
739388
739388
Taxes
$3,758(2024)
$3,758(2024)
Lot Size
6,600 SQFT
6,600 SQFT
Type
Single-Family Home
Single-Family Home
Year Built
1914
1914
School District
Des Moines Independent
Des Moines Independent
County
Polk County
Polk County
Listed By
Marc Olson, Re/Max Concepts-Nevada, Contact: (515) 382-8620
Source
IOWA AOR
Last checked Jul 11 2026 at 2:02 PM GMT-0500
IOWA AOR
Last checked Jul 11 2026 at 2:02 PM GMT-0500
Bathroom Details
- Full Bathrooms: 2
Interior Features
- Dining Area
- Dryer
- Dishwasher
- Microwave
- Refrigerator
- Stove
- Washer
Lot Information
- Rectangular Lot
Heating and Cooling
- Gas
- Forced Air
- Natural Gas
- Central Air
Basement Information
- Partial
Flooring
- Carpet
- Hardwood
- Tile
- Vinyl
Exterior Features
- Roof: Asphalt
- Roof: Shingle
Utility Information
- Utilities: Water Source: Public
- Sewer: Public Sewer
Parking
- One Car Garage
- Attached
- Garage
Living Area
- 1,357 sqft
Additional Information: Re/Max Concepts-Nevada | (515) 382-8620
Location
Estimated Monthly Mortgage Payment
*Based on Fixed Interest Rate withe a 30 year term, principal and interest only
Listing price
Down payment
%
Interest rate
%Mortgage calculator estimates are provided by C21 Signature Real Estate and are intended for information use only. Your payments may be higher or lower and all loans are subject to credit approval.
Disclaimer: Copyright 2026 Iowa Association of Realtors. All rights reserved. This information is deemed reliable, but not guaranteed. The information being provided is for consumers’ personal, non-commercial use and may not be used for any purpose other than to identify prospective properties consumers may be interested in purchasing. Data last updated 7/11/26 07:02


Upstairs, you will find two additional bedrooms with beautiful hardwood floors, each offering walk-in closets, along with a full bathroom finished with quartz countertops.
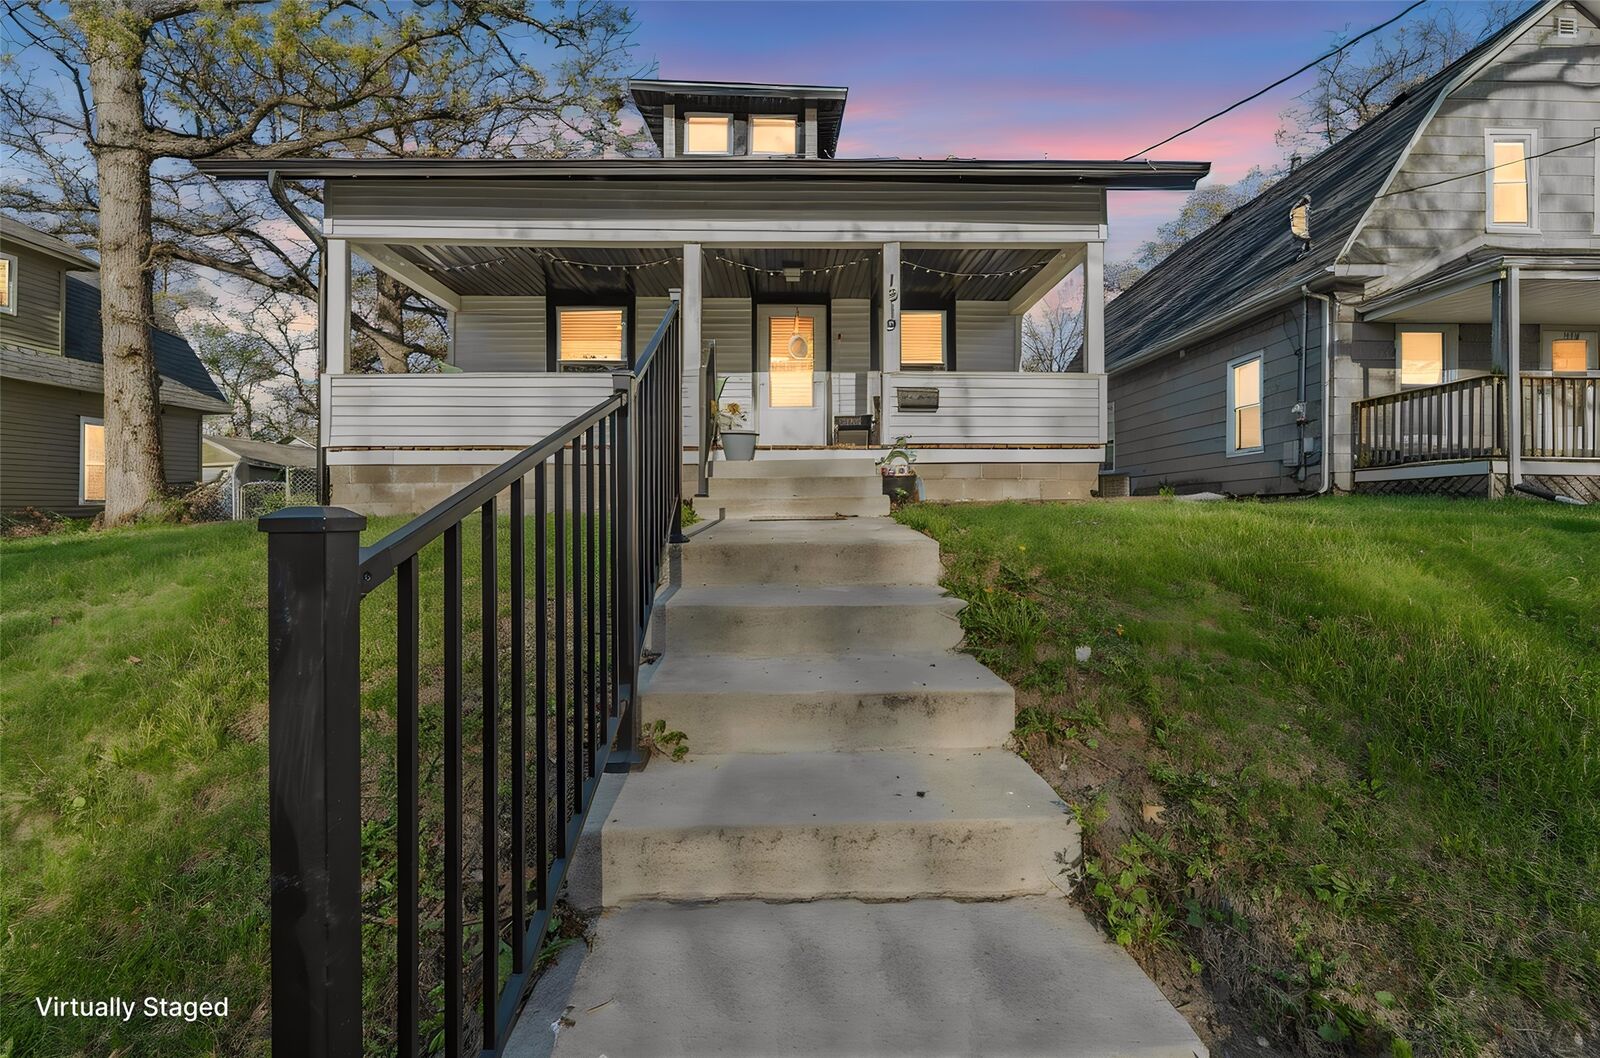
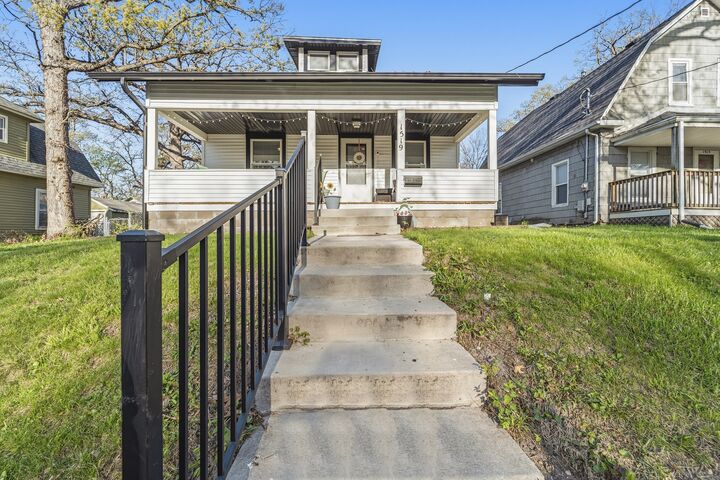
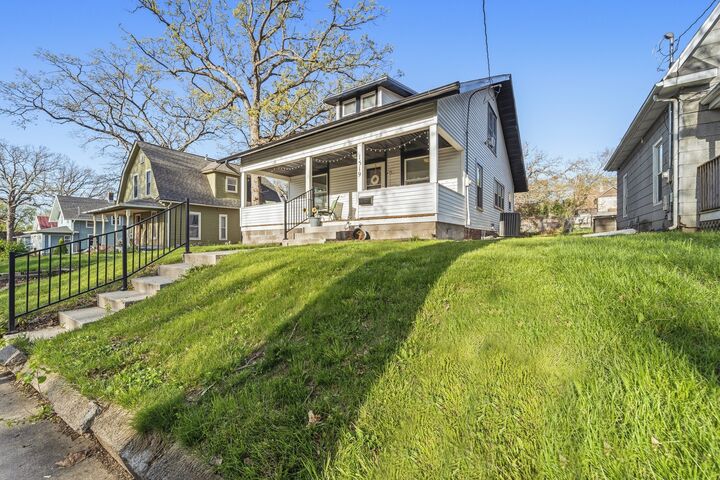
Situated on a nice lot with a 1.5 stall garage, this home has seen extensive improvements over the years that add both value and peace of mind. Major upgrades include: electrical rewire, concrete driveway, patio, and steps with handrails, new garage door, new roof on both the house and garage (2022), new air conditioning system (2023), new siding, and new windows (2024).
Located within walking distance to Drake University, nearby shops, restaurants, and entertainment, this home offers both convenience and a desirable central location.
With its layout, updates, and location, this property is a great option for both owner-occupants and those looking for a strong income property opportunity.