
Listing Courtesy of: IOWA AOR / Listed By: Re/Max Precision - Contact: (515) 238-1352
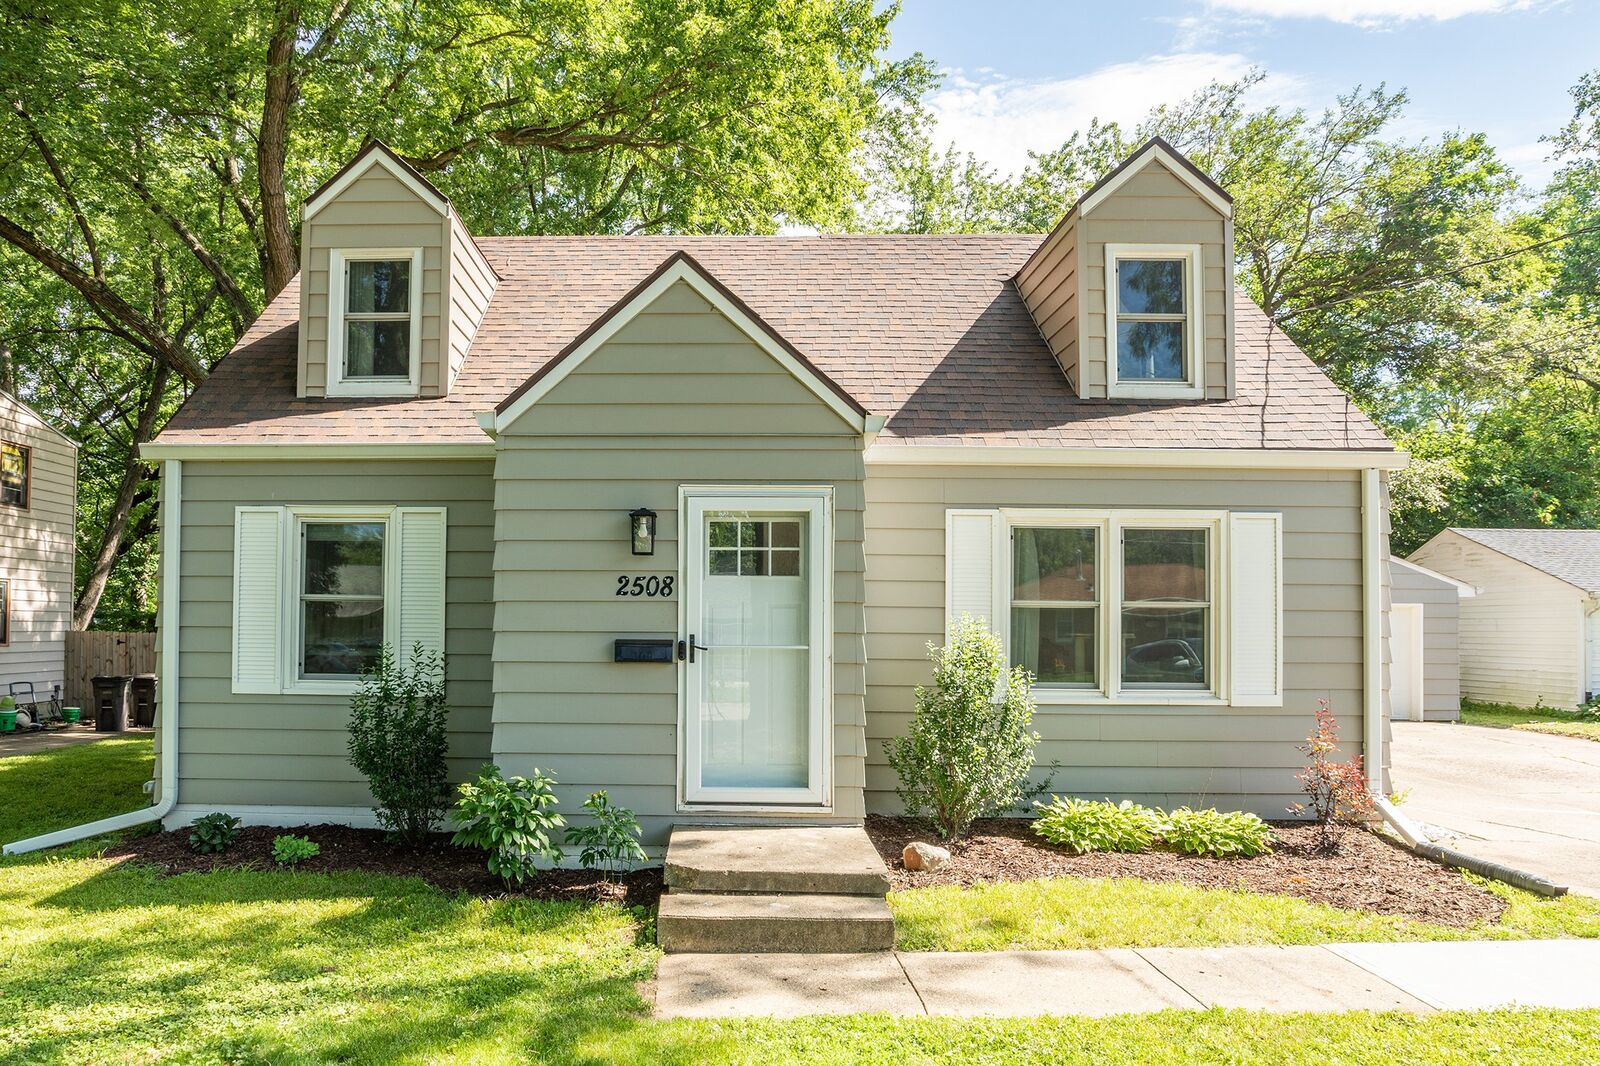
2508 Mann Avenue Des Moines, IA 50310
Pending (28 Days)
$245,000 (USD)
Description
MLS #:
742943
742943
Taxes
$4,593
$4,593
Lot Size
9,750 SQFT
9,750 SQFT
Type
Single-Family Home
Single-Family Home
Year Built
1954
1954
Style
Cape Cod
Cape Cod
School District
Des Moines Independent
Des Moines Independent
County
Polk County
Polk County
Listed By
Sarah Buller-Bruns, Re/Max Precision, Contact: (515) 238-1352
Source
IOWA AOR
Last checked Jul 11 2026 at 3:12 PM GMT-0500
IOWA AOR
Last checked Jul 11 2026 at 3:12 PM GMT-0500
Bathroom Details
- Full Bathroom: 1
- Half Bathroom: 1
Interior Features
- Dryer
- Dishwasher
- Microwave
- Refrigerator
- Stove
- Washer
Lot Information
- Rectangular Lot
- Cul-De-Sac
Property Features
- Foundation: Block
Heating and Cooling
- Gas
- Forced Air
- Natural Gas
- Central Air
Basement Information
- Unfinished
Exterior Features
- Roof: Asphalt
- Roof: Shingle
Utility Information
- Utilities: Water Source: Public
Parking
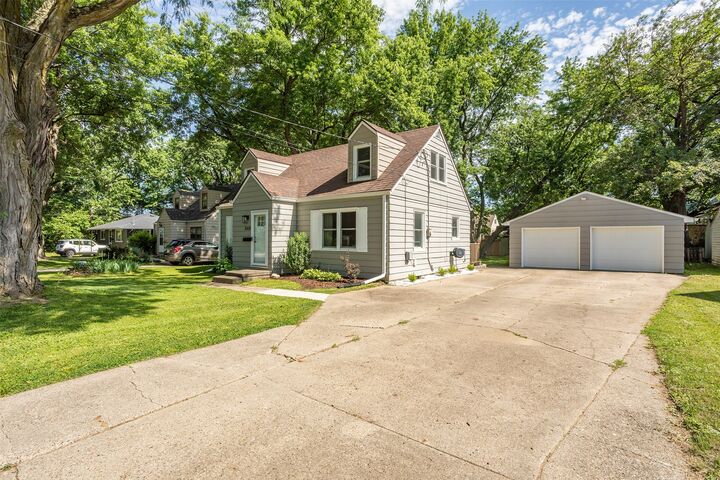
- Two Car Garage
- Garage
- Detached
Living Area
- 1,146 sqft
Additional Information: Re/Max Precision | (515) 238-1352
Location
Estimated Monthly Mortgage Payment
*Based on Fixed Interest Rate withe a 30 year term, principal and interest only
Listing price
Down payment
%
Interest rate
%Mortgage calculator estimates are provided by C21 Signature Real Estate and are intended for information use only. Your payments may be higher or lower and all loans are subject to credit approval.
Disclaimer: Copyright 2026 Iowa Association of Realtors. All rights reserved. This information is deemed reliable, but not guaranteed. The information being provided is for consumers’ personal, non-commercial use and may not be used for any purpose other than to identify prospective properties consumers may be interested in purchasing. Data last updated 7/11/26 08:12


Situated on a mature, tree-lined lot, the backyard offers a spacious deck and plenty of room to enjoy the outdoors. A detached 2 car garage adds convenience and extra storage. The unfinished basement provides excellent storage space, room for a home gym, or the potential for future finishing. Nestled on a quiet cul-de-sac, this home offers a peaceful setting while remaining close to shopping, dining, parks, and everything Des Moines has to offer.
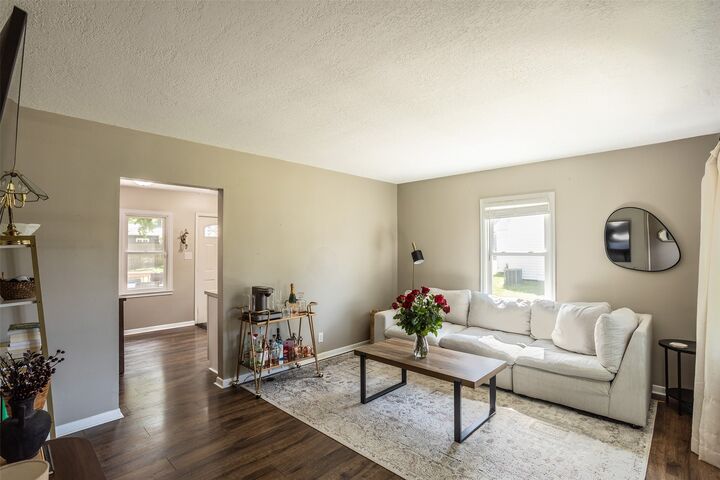
Major updates include: new sewer (2023), roof & gutters (2018), HVAC system (2016), and water heater (2016). All appliances stay, including the washer and dryer, making this home truly move in ready!
All information obtained from seller and public records.