
Listing Courtesy of: IOWA AOR / Listed By: Realty One Group Impact - Contact: (515) 494-2733
816 23rd Street Des Moines, IA 50312
Pending (92 Days)
$269,900 (USD)
Description
MLS #:
741589
741589
Taxes
$5,283
$5,283
Lot Size
6,475 SQFT
6,475 SQFT
Type
Single-Family Home
Single-Family Home
Year Built
2001
2001
School District
Des Moines Independent
Des Moines Independent
County
Polk County
Polk County
Listed By
Charles Schone, Realty One Group Impact, Contact: (515) 494-2733
Source
IOWA AOR
Last checked Aug 29 2026 at 8:27 PM GMT-0500
IOWA AOR
Last checked Aug 29 2026 at 8:27 PM GMT-0500
Bathroom Details
- Full Bathrooms: 2
Interior Features
- Dining Area
- Window Treatments
- Dryer
- Dishwasher
- Refrigerator
- Stove
- Washer
Lot Information
- Rectangular Lot
Property Features
- Foundation: Poured
Heating and Cooling
- Gas
- Forced Air
- Natural Gas
- Central Air
Basement Information
- Partially Finished
Flooring
- Carpet
- Laminate
- Vinyl
Exterior Features
- Roof: Asphalt
- Roof: Shingle
Utility Information
- Utilities: Water Source: Public
- Sewer: Public Sewer
Parking
- One Car Garage
- Garage
- Detached
Living Area
- 1,138 sqft
Additional Information: Realty One Group Impact | (515) 494-2733
Location
Estimated Monthly Mortgage Payment
*Based on Fixed Interest Rate withe a 30 year term, principal and interest only
Listing price
Down payment
%
Interest rate
%Mortgage calculator estimates are provided by C21 Signature Real Estate and are intended for information use only. Your payments may be higher or lower and all loans are subject to credit approval.
Disclaimer: Copyright 2026 Iowa Association of Realtors. All rights reserved. This information is deemed reliable, but not guaranteed. The information being provided is for consumers’ personal, non-commercial use and may not be used for any purpose other than to identify prospective properties consumers may be interested in purchasing. Data last updated 8/29/26 13:27


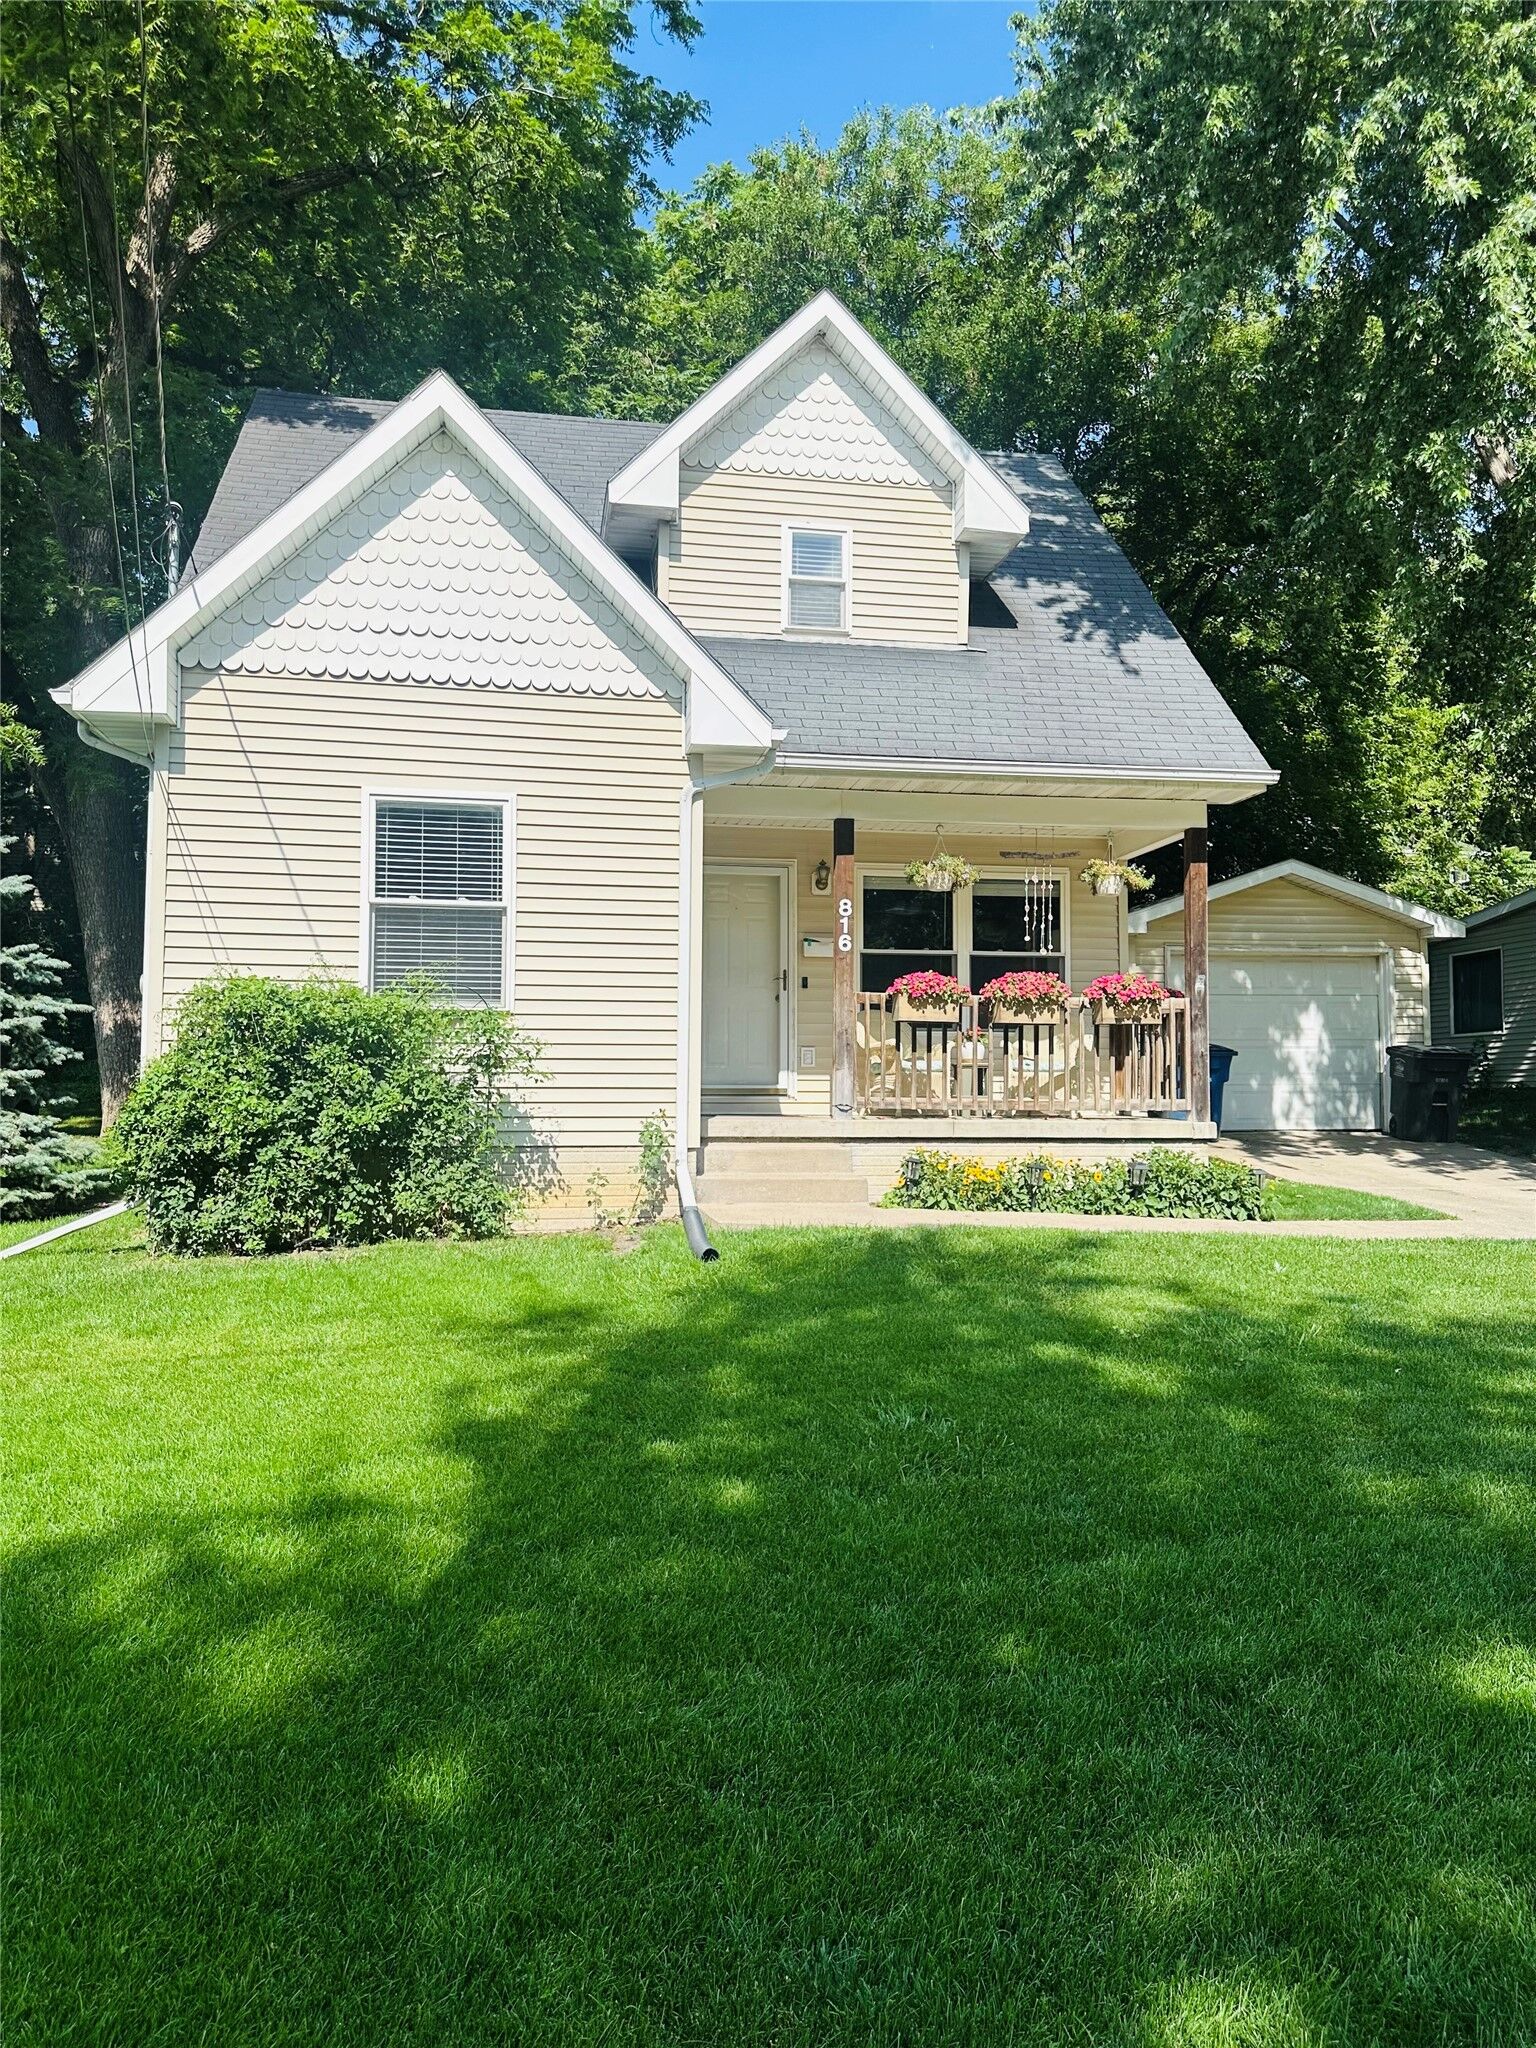
Get excited about 816 23rd Street, where timeless character meets modern comfort in the highly desirable Woodland Heights neighborhood.
Now offered at an enhanced value, this move-in ready 4-bedroom, 2-bath home delivers over 1,400 square feet of inviting living space designed for today's lifestyle.
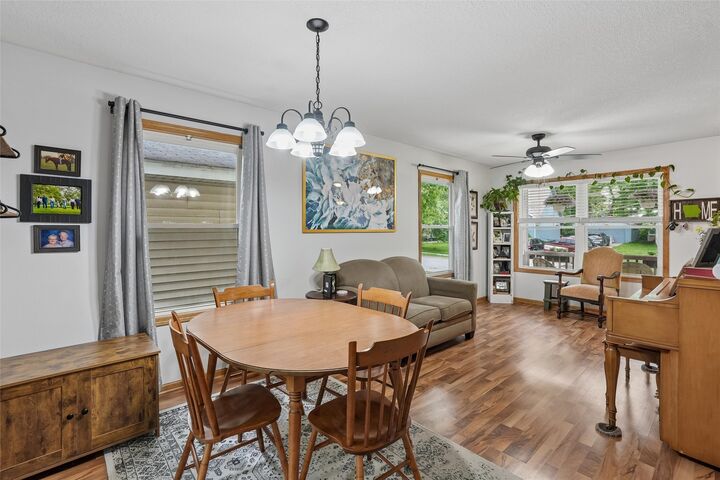
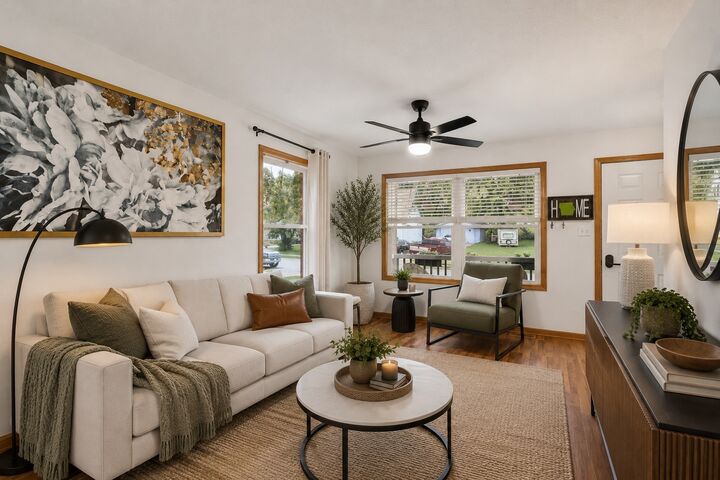
From the moment you step inside, you'll appreciate the bright, welcoming atmosphere, abundant natural light, and versatile floor plan that adapts effortlessly to your needs. Whether you're hosting friends, creating a home office, accommodating guests, or simply enjoying everyday living.
Outside, discover a spacious backyard ready for summer gatherings, gardening, pets, play, or your own private outdoor retreat. The unbeatable location places you just minutes from downtown Des Moines while keeping you close to neighborhood parks, popular restaurants, shopping, schools, and convenient commuter routes—offering the perfect balance of accessibility and neighborhood charm.
Select listing photos have been AI virtually staged to illustrate potential furniture placement and design possibilities while accurately reflecting the home's existing layout and dimensions, helping you envision how to make the space your own.
With its combination of space, location, character, and outstanding value in Woodland Heights, 816 23rd Street is a home you won't want to miss. Schedule your private showing today and discover why this could be the perfect place to call home.