
Listing Courtesy of: CEDAR RAPIDS / Listed By: Britley Beck, Century 21 Signature Real Estate; Tyra McAbee, Signature Real Estate
1234 10th Street Jesup, IA 50648
Active (0 Days)
$370,000 (USD)
OPEN HOUSE TIMES
-
OPENSat, Oct 2412 noon - 1:30 pm

Description
MLS #:
2607405
2607405
Taxes
$7,221
$7,221
Lot Size
0.78 acres
0.78 acres
Type
Single-Family Home
Single-Family Home
Year Built
2004
2004
Style
Split-Foyer
Split-Foyer
County
Buchanan County
Buchanan County
Listed By
Britley Beck, Century 21 Signature Real Estate
Tyra McAbee, Century 21 Signature Real Estate
Tyra McAbee, Century 21 Signature Real Estate
Source
CEDAR RAPIDS
Last checked Oct 23 2026 at 11:00 AM GMT-0500
CEDAR RAPIDS
Last checked Oct 23 2026 at 11:00 AM GMT-0500
Bathroom Details
Interior Features
- Dryer
- Dishwasher
- Range
- Refrigerator
- Washer
- Microwave
- Kitchen/Dining Combo
- Laundry: Main Level
- Electric Water Heater
- Dining Area
- Separate/Formal Dining Room
- Jetted Tub
- Range Hood
- Main Level Primary
- Bath In Primary Bedroom
Lot Information
- Cul-De-Sac
Heating and Cooling
- Electric
- Central Air
Basement Information
- Full
- Walk-Out Access
Utility Information
- Utilities: Water Source: Public
- Sewer: Public Sewer
School Information
- Elementary School: Jesup
- Middle School: Jesup
- High School: Jesup
Parking
- Garage
- Attached
- Guest
- Garage Door Opener
- Off Street
Living Area
- 3,248 sqft
Location
Estimated Monthly Mortgage Payment
*Based on Fixed Interest Rate withe a 30 year term, principal and interest only
Listing price
Down payment
%
Interest rate
%Mortgage calculator estimates are provided by C21 Signature Real Estate and are intended for information use only. Your payments may be higher or lower and all loans are subject to credit approval.
Disclaimer: Copyright 2026 Cedar Rapids Association of Realtors. All rights reserved. This information is deemed reliable, but not guaranteed. The information being provided is for consumers’ personal, non-commercial use and may not be used for any purpose other than to identify prospective properties consumers may be interested in purchasing. Data last updated 10/23/26 04:00



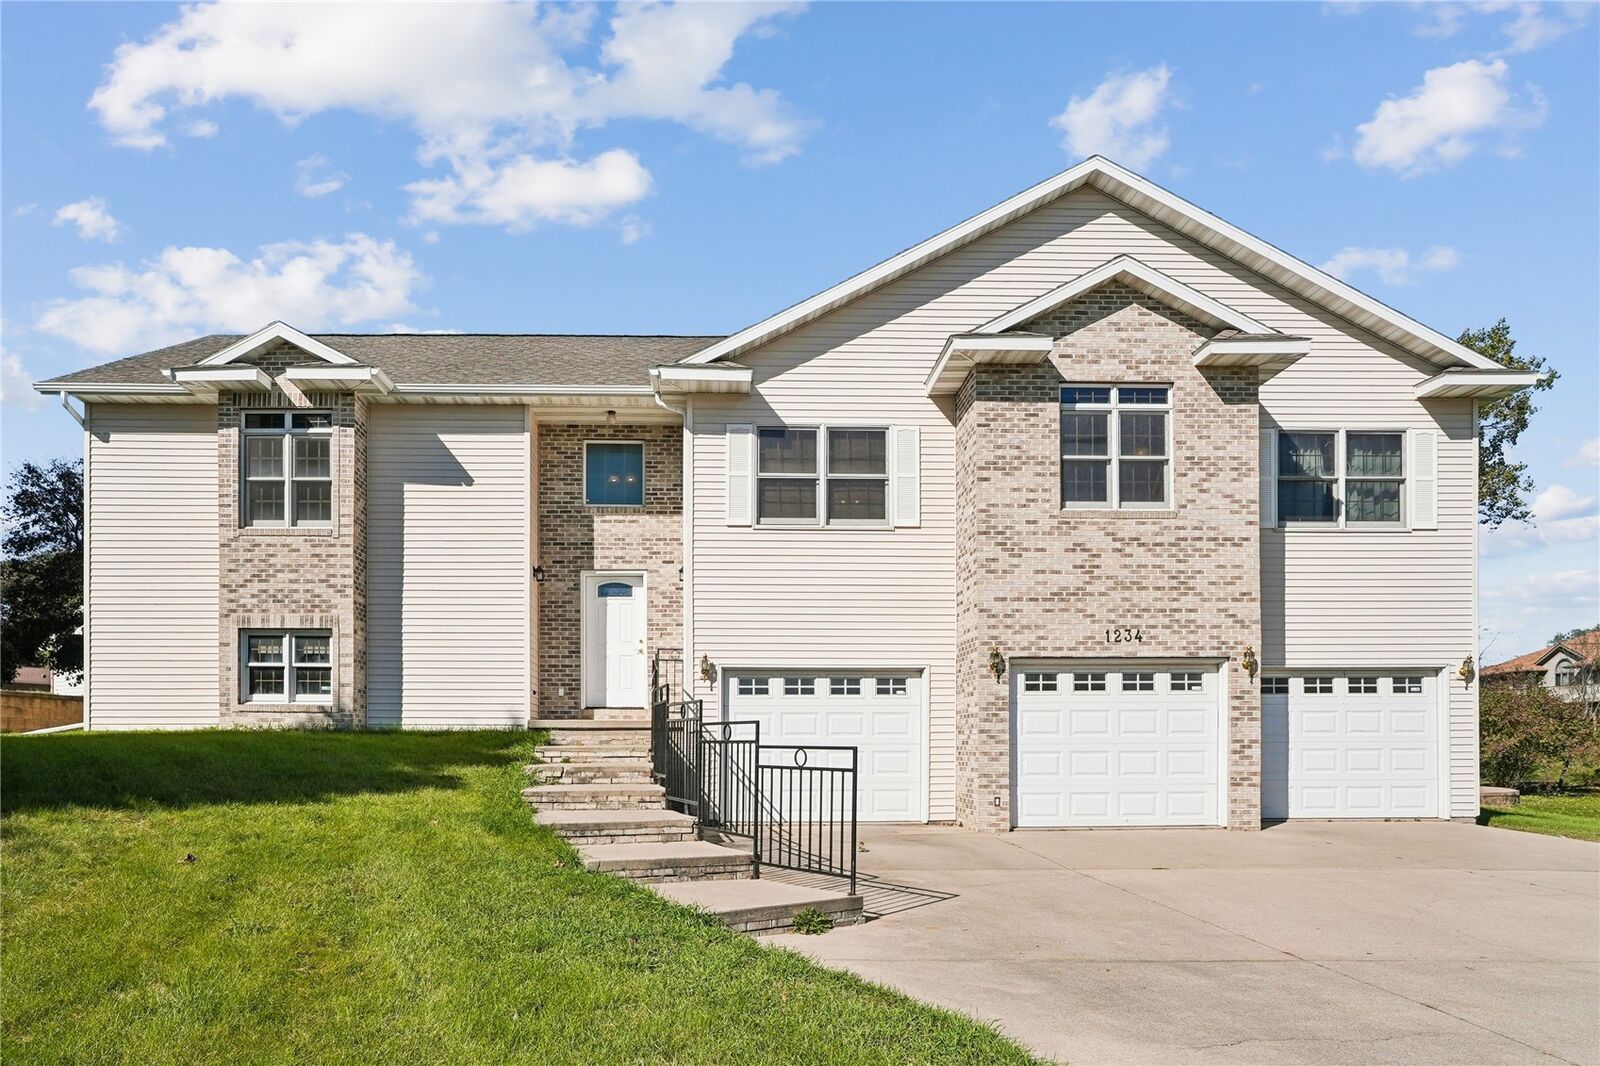
1234 10th Street sits tucked at the end of a quiet cul-de-sac on ¾ of an acre, right in town.
3,248 sq ft. 3 bedrooms. 3 bathrooms.
I’ll be honest, the primary suite had me at hello. A spa retreat to turn to after a hard day. The walk-in closet? There’s actually room for everyone’s clothes. Yes, even theirs.
Then head downstairs to the refreshed lower level with its own built-in bar. This is where game days get loud and Friday nights turn into “just one more round.”
Out back, gather around the built-in firepit as the sun goes down, or use all that space for a playset, pool or trampoline that the kid's have been begging you for.
And with a cul-de-sac out front, there’s room for bikes, chalk and front-yard visits with the neighbors.
It’s back on the market and better than ever. Don’t let it get away twice.