
Listing Courtesy of: CENTRAL IOWA BOR / Listed By: Brandi Nelson, Century 21 Signature Real Estate
860 4th Street Jewell, IA 50130
Active (83 Days)
$265,000 (USD)
Description
MLS #:
70817
70817
Taxes
$4,085
$4,085
Lot Size
0.38 acres
0.38 acres
Type
Single-Family Home
Single-Family Home
Year Built
1979
1979
Style
Traditional
Traditional
School District
South Hamilton
South Hamilton
County
Hamilton County
Hamilton County
Listed By
Brandi Nelson, Century 21 Signature Real Estate
Source
CENTRAL IOWA BOR
Last checked Oct 14 2026 at 7:35 PM GMT-0500
CENTRAL IOWA BOR
Last checked Oct 14 2026 at 7:35 PM GMT-0500
Bathroom Details
- Full Bathroom: 1
- 3/4 Bathroom: 1
Interior Features
- Ceiling Fan(s)
Kitchen
- Dishwasher
- Microwave
- Range
- Refrigerator
- Washer
Property Features
- Shed(s)
- Fireplace: Wood Burning
- Foundation: Block
Heating and Cooling
- Forced Air
- Natural Gas
- Central Air
Basement Information
- Full
- Unfinished
- Sump Pump
Flooring
- Carpet
- Hardwood
- Vinyl
Exterior Features
- Vinyl Siding
Utility Information
- Sewer: Public Sewer
School Information
- High School: South Hamilton
Garage
- Attached
Stories
- One
Living Area
- 1,510 sqft
Location
Estimated Monthly Mortgage Payment
*Based on Fixed Interest Rate withe a 30 year term, principal and interest only
Listing price
Down payment
%
Interest rate
%Mortgage calculator estimates are provided by C21 Signature Real Estate and are intended for information use only. Your payments may be higher or lower and all loans are subject to credit approval.
Disclaimer: Square footage is based on information available to agent, including County records. Information has not been verified by agent and should be verified by buyer.


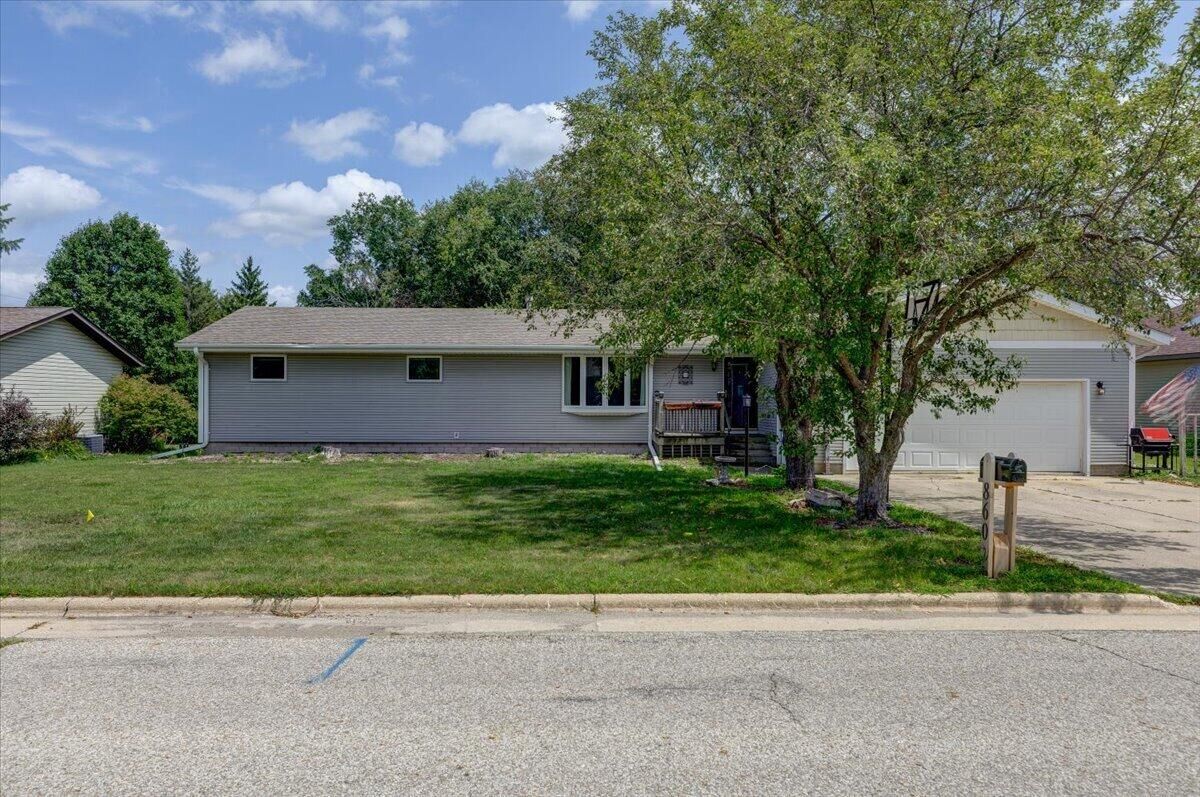
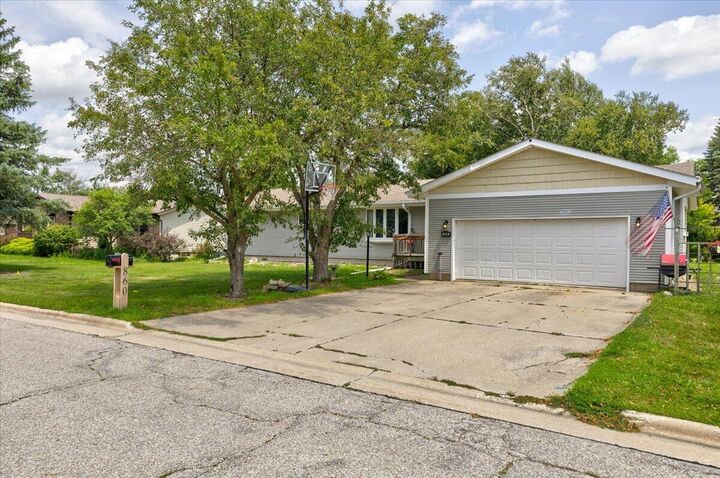
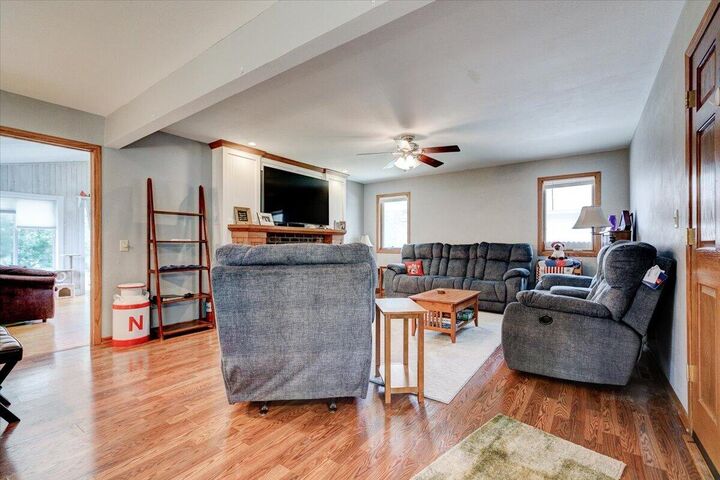
This 3-bedroom, 2-bath ranch offers 1,510 sq. ft. of main-floor living on a large .38-acre lot in Jewell. The updated kitchen features white cabinetry, tile backsplash and under-cabinet lighting and opens to the living area with wood-burning fireplace. A 320 sq. ft. three-season room overlooks the backyard and adds a fantastic bonus space for relaxing or entertaining. The primary bedroom has its own 3/4 bath and laundry is conveniently located on the main floor. The large unfinished basement offers excellent storage and future finishing potential and was professionally braced by Midwest Basements in 2017/2018 with a lifetime warranty. Located in the South Hamilton School District with easy access to I-35 and Little Wall Lake.