
Listing Courtesy of: IOWA AOR / Listed By: Re/Max Precision - Contact: (515) 491-5571
9928 Country View Lane Johnston, IA 50131
Pending (31 Days)
$225,000 (USD)
Description
MLS #:
749149
749149
Taxes
$3,828
$3,828
Lot Size
1,568 SQFT
1,568 SQFT
Type
Condo
Condo
Year Built
2004
2004
Style
Two Story
Two Story
School District
Johnston
Johnston
County
Polk County
Polk County
Listed By
Amy Burd, Re/Max Precision, Contact: (515) 491-5571
Source
IOWA AOR
Last checked Oct 14 2026 at 3:46 PM GMT-0500
IOWA AOR
Last checked Oct 14 2026 at 3:46 PM GMT-0500
Bathroom Details
- Full Bathroom: 1
- 3/4 Bathroom: 1
- Half Bathroom: 1
Interior Features
- Window Treatments
- Laundry: Upper Level
- Dryer
- Dishwasher
- Microwave
- Refrigerator
- Stove
- Washer
Lot Information
- Rectangular Lot
Property Features
- Fireplace: 1
- Foundation: Poured
Heating and Cooling
- Gas
- Forced Air
- Natural Gas
- Central Air
Basement Information
- Egress Windows
Homeowners Association Information
- Dues: $230/Monthly
Flooring
- Tile
Exterior Features
- Roof: Asphalt
- Roof: Shingle
Utility Information
- Utilities: Water Source: Public
- Sewer: Public Sewer
Parking
- Two Car Garage
- Attached
- Garage
Stories
- 2
Living Area
- 1,395 sqft
Additional Information: Re/Max Precision | (515) 491-5571
Location
Estimated Monthly Mortgage Payment
*Based on Fixed Interest Rate withe a 30 year term, principal and interest only
Listing price
Down payment
%
Interest rate
%Mortgage calculator estimates are provided by C21 Signature Real Estate and are intended for information use only. Your payments may be higher or lower and all loans are subject to credit approval.
Disclaimer: Copyright 2026 Iowa Association of Realtors. All rights reserved. This information is deemed reliable, but not guaranteed. The information being provided is for consumers’ personal, non-commercial use and may not be used for any purpose other than to identify prospective properties consumers may be interested in purchasing. Data last updated 10/14/26 08:46



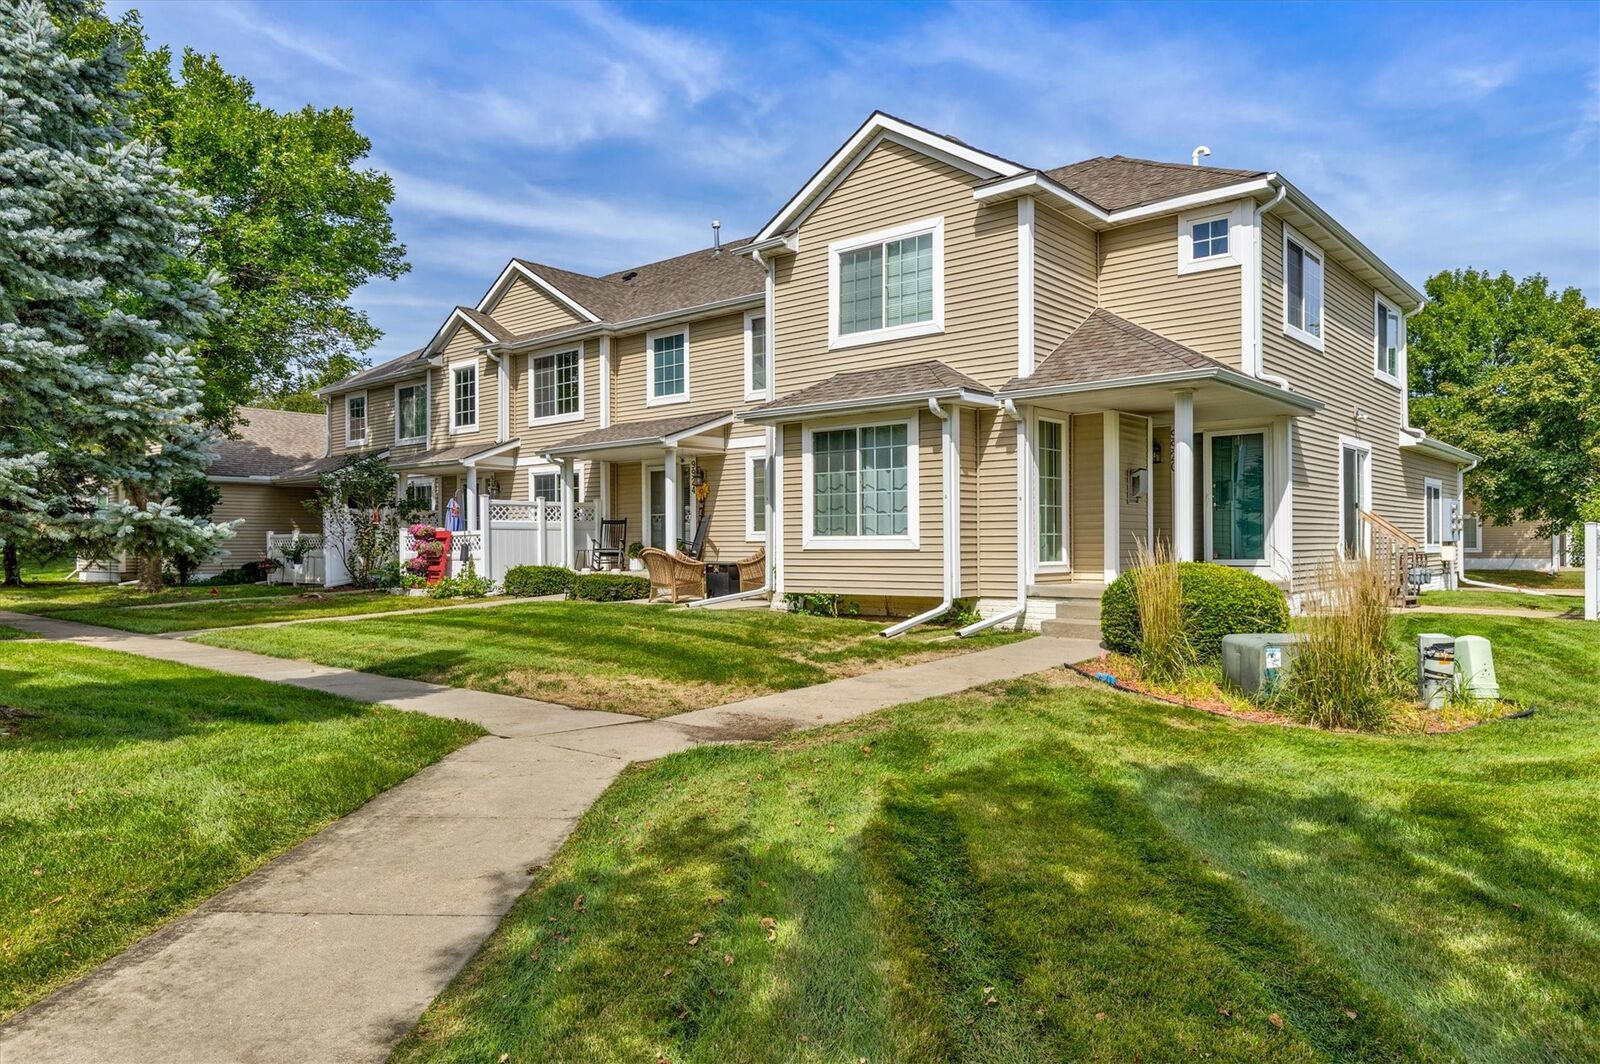
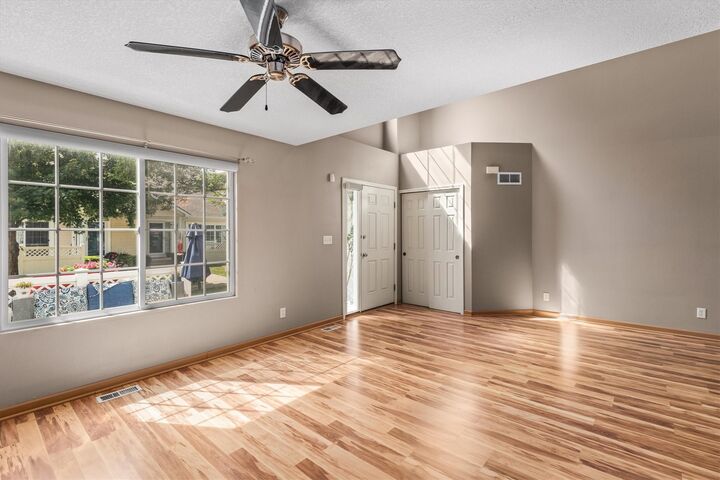
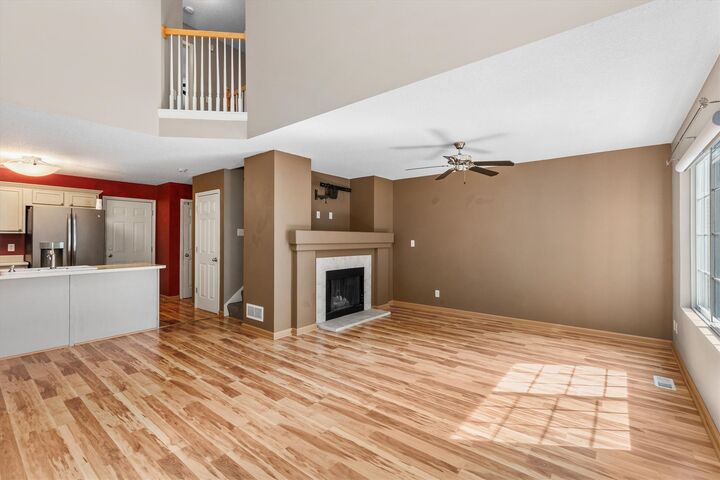
Upstairs, the generously sized primary suite offers plenty of room for a bedroom plus a home office or sitting area. The suite includes a walk-in closet and private en suite bath. A spacious second bedroom, full bathroom, and conveniently located washer and dryer complete the upper level. Luxury vinyl plank flooring extends throughout the main and upper levels, with tile in the bathrooms. The only carpet is on the stairs. Major updates include a new roof in 2018, new water heater in 2023, new A/C in 2025, and custom window treatments in 2026. All appliances are included. Enjoy an unbeatable location within walking distance of the elementary and middle school and less than a five-minute drive to the high school. With no lawn care or snow removal required, this home offers the perfect combination of comfort, convenience, and low-maintenance living.
All information obtained from seller and public record.