
Listing Courtesy of: CENTRAL IOWA BOR / Listed By: Brenda Petersen, Century 21 Signature Real Estate
27548 Timber Road Kelley, IA 50134
Active (70 Days)
$1,300,000 (USD)
Description
MLS #:
70921
70921
Taxes
$10,187
$10,187
Lot Size
34.4 acres
34.4 acres
Type
Farm/Ranch
Farm/Ranch
Year Built
2007
2007
Style
Traditional
Traditional
School District
Ballard
Ballard
County
Story County
Story County
Listed By
Brenda Petersen, Century 21 Signature Real Estate
Source
CENTRAL IOWA BOR
Last checked Oct 14 2026 at 2:11 AM GMT-0500
CENTRAL IOWA BOR
Last checked Oct 14 2026 at 2:11 AM GMT-0500
Bathroom Details
- Full Bathrooms: 2
- 3/4 Bathroom: 1
- Half Bathroom: 1
Interior Features
- Ceiling Fan(s)
- Central Vacuum
- Wet Bar
Kitchen
- Dishwasher
- Disposal
- Microwave
- Range
- Refrigerator
- Dryer
- Washer
Lot Information
- Creek/River
- Rolling Slope
Property Features
- Shed(s)
- Barn(s)
- Fireplace: Gas
- Fireplace: Wood Burning
- Foundation: Poured
- Foundation: Tile
Heating and Cooling
- Propane
- Electric
- Central Air
Basement Information
- Full
- Walk-Out Access
Flooring
- Carpet
- Hardwood
Exterior Features
- Fiber Cement Board
Utility Information
- Sewer: Septic Tank
School Information
- High School: Ballard
Garage
- Attached
Stories
- One
Living Area
- 2,336 sqft
Location
Estimated Monthly Mortgage Payment
*Based on Fixed Interest Rate withe a 30 year term, principal and interest only
Listing price
Down payment
%
Interest rate
%Mortgage calculator estimates are provided by C21 Signature Real Estate and are intended for information use only. Your payments may be higher or lower and all loans are subject to credit approval.
Disclaimer: Square footage is based on information available to agent, including County records. Information has not been verified by agent and should be verified by buyer.


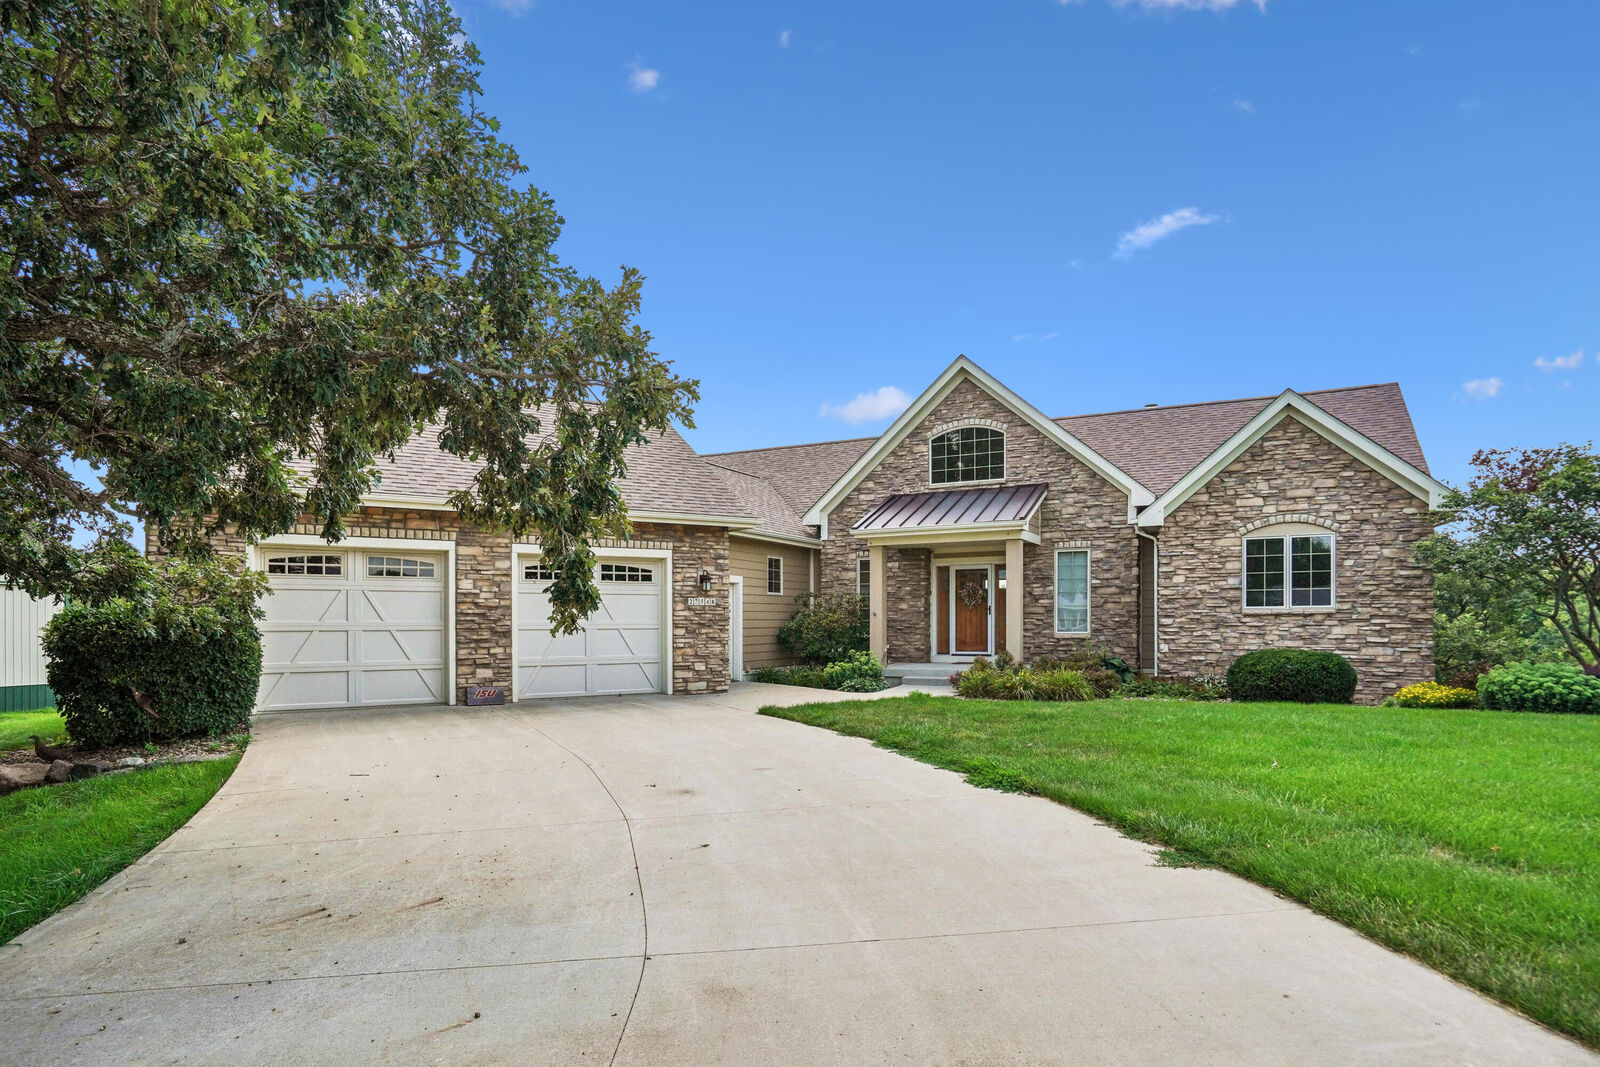
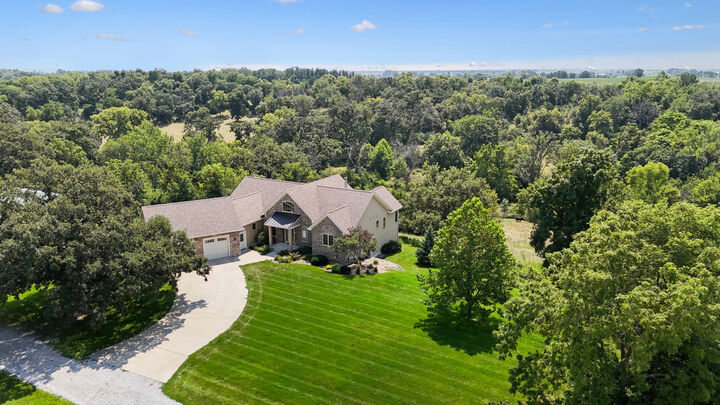
extraordinary estate offers the ideal combination of a beautifully crafted 2008 HCS built,
walk-out ranch, productive pasture, Walnut Creek, and endless recreational possibilities.
Whether you envision an equestrian property, hobby farm, private hunting retreat, or simply a
breathtaking country home with room to roam, this one-of-a-kind property delivers a lifestyle
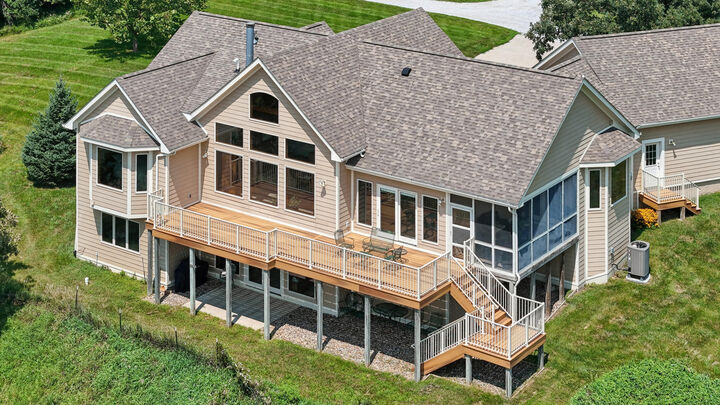
that is increasingly difficult to find. 2,336 sf on main level 1,446 sf finished walk-out lower level
living space includes a wet bar. 2 stone fireplaces, main floor primary and laundry, vaulated
wood ceilings and and huge wak in pantry are a few of the many highlights. A composite deck
and screened porch allow spectacular property views. Exterior amenities include a 30' x 45'
barn with a horse stall, concrete floor, two overhead doors, side entry door, and water hydrant,
plus an additional 30' x 12' loafing shed. The perimeter is fenced with four-strand barbed wire
with additional electric fencing in portions of the pasture. Additional highlights include an
oversized two-car garage, new roof in 2025, fiber internet availability. 10 minutes south of the
Iowa State campus.