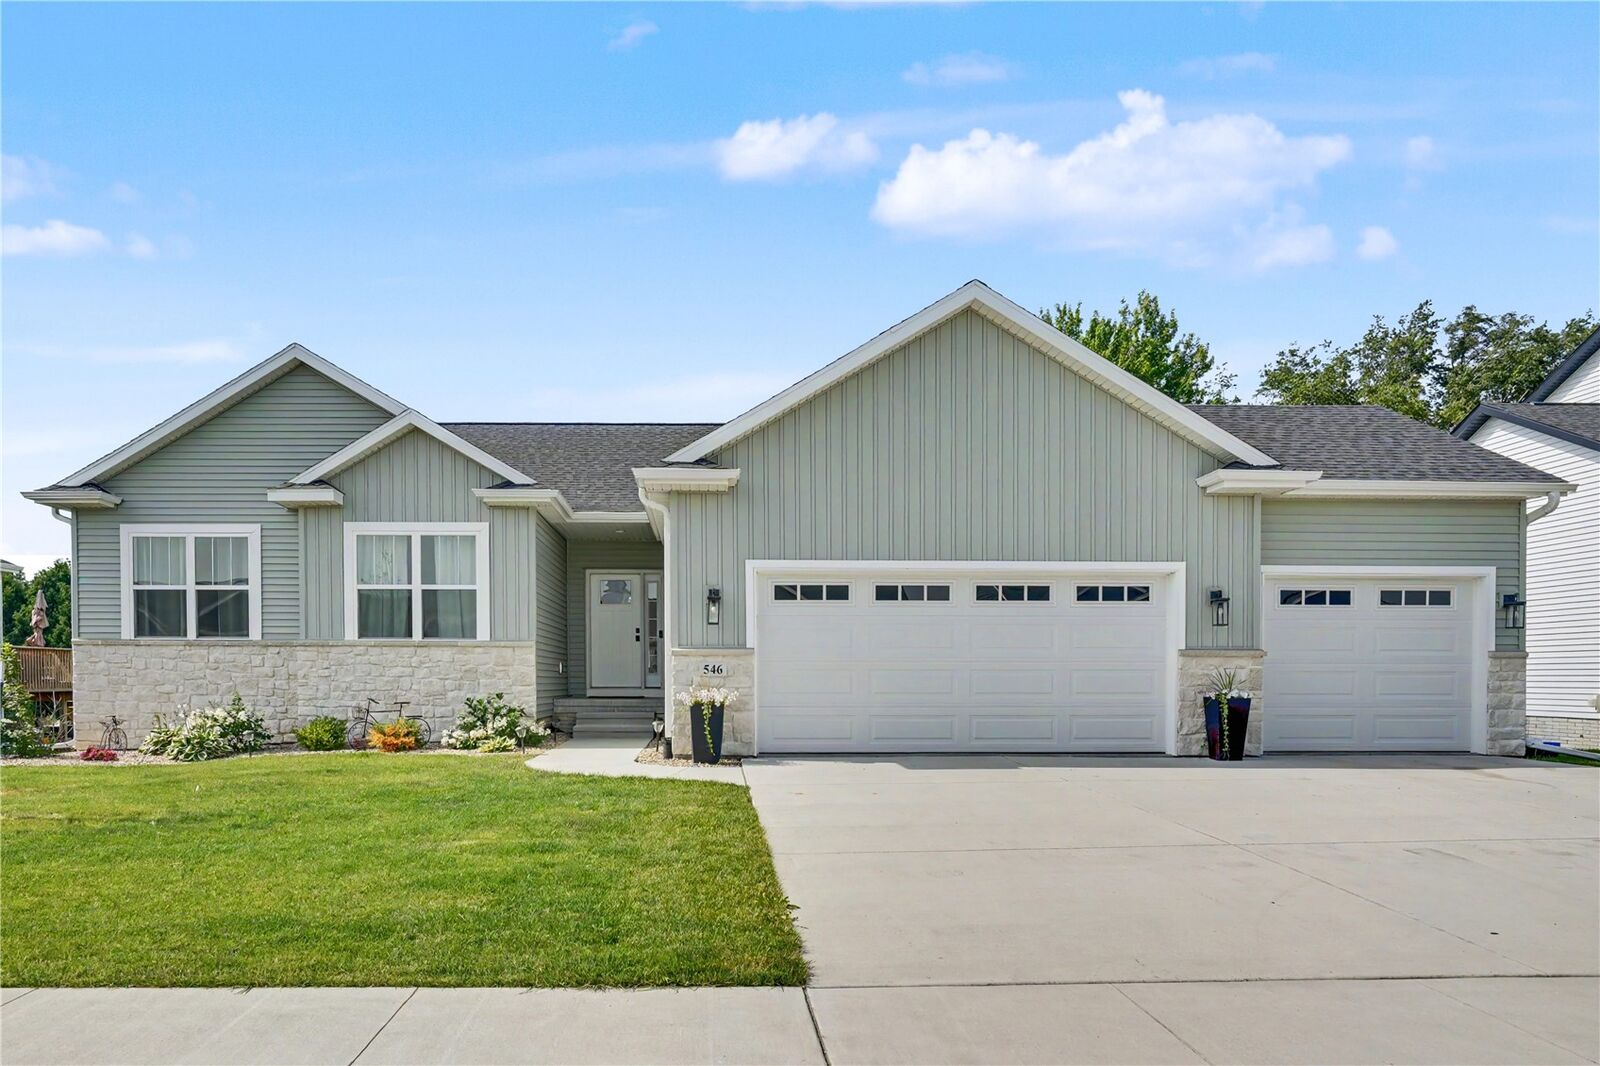
546 Spring Meadow Drive NE Mt Vernon, IA 52314
Listing Courtesy of: CEDAR RAPIDS / Listed By: Tyra McAbee, Century 21 Signature Real Estate

  546 Spring Meadow Drive NE Mt Vernon, IA 52314

Active (2 Days)
$464,900 (USD)
3
BED
2
BATH
1,624
SQFT
OPEN HOUSE TIMES
  • OPEN
    Sun, Jul 19
    1:00 pm - 2:30 pm

Description

This stunning 2023-built home is truly a showstopper and packed with custom upgrades and tons of natural light! From the moment you step inside, you'll appreciate the thoughtful design, quality finishes, and bright, open-concept layout that's perfect for both everyday living and entertaining. The beautiful kitchen is the heart of the home, featuring gorgeous quartz countertops, a spacious pantry, and seamless flow into the dining area and expansive living room with a cozy fireplace.

The private primary suite offers a spacious walk-in closet and a beautifully finished en suite bath, while two additional bedrooms and a full bathroom provide comfortable space for family or guests. Convenient main-floor laundry, a functional layout, and a spacious three-car garage provide all the room you need for vehicles, hobbies, storage, and more.

Need more space? The hard work has already been started! The lower level is framed and ready for your finishing touches, with plans for two additional bedrooms, a full bathroom, a large family/rec room, and abundant storage, giving you the opportunity to add instant equity while creating the space that fits your needs. Virtual picture included to give you an idea of how the unfinished spaced could look!

If you've been looking for a home that offers modern style, quality craftsmanship, and room to grow, this one checks every box. Move in now and finish the basement on your timeline to create the 5-bedroom, 3-bath home you've been dreaming of!

MLS #:
2604880
Taxes
$1,878
Lot Size
0.27 acres
Type
Single-Family Home
Year Built
2023
Style
Ranch
County
Linn County

Listed By

Tyra McAbee, Century 21 Signature Real Estate
Source
CEDAR RAPIDS
Last checked Jul 11 2026 at 5:10 PM GMT-0500
Bathroom Details
Interior Features
  • Dryer
  • Dishwasher
  • Range
  • Refrigerator
  • Washer
  • Microwave
  • Main Level Primary
Heating and Cooling
  • Gas
  • Forced Air
  • Central Air
Basement Information
  • Full
Utility Information
  • Utilities: Water Source: Public
  • Sewer: Public Sewer
School Information
  • Elementary School: Mt Vernon
  • Middle School: Mt Vernon
  • High School: Mt Vernon
Parking
  • Garage
  • Attached
Stories
  • 1
Living Area
  • 1,624 sqft
Location
   
Calculate drive times to this property
 
Powered by INRIX® Drive Time

Powered by Walk Score®

Estimated Monthly Mortgage Payment

*Based on Fixed Interest Rate withe a 30 year term, principal and interest only

Listing price
Down payment
%
Interest rate
%
Mortgage calculator estimates are provided by C21 Signature Real Estate and are intended for information use only. Your payments may be higher or lower and all loans are subject to credit approval.
Disclaimer: Copyright 2026 Cedar Rapids Association of Realtors. All rights reserved. This information is deemed reliable, but not guaranteed. The information being provided is for consumers’ personal, non-commercial use and may not be used for any purpose other than to identify prospective properties consumers may be interested in purchasing. Data last updated 7/11/26 10:10