
Listing Courtesy of: IOWA AOR / Re/Max Real Estate Center - Contact: (515) 232-4663
1305 S G Avenue Nevada, IA 50201
Pending (23 Days)
$169,000 (USD)
Description
MLS #:
739612
739612
Taxes
$2,388
$2,388
Type
Condo
Condo
Year Built
2005
2005
Style
Three Story
Three Story
School District
Nevada
Nevada
County
Story County
Story County
Listed By
Heather Knittel, Re/Max Real Estate Center, Contact: (515) 232-4663
Source
IOWA AOR
Last checked May 25 2026 at 5:49 AM GMT-0500
IOWA AOR
Last checked May 25 2026 at 5:49 AM GMT-0500
Bathroom Details
- Full Bathrooms: 2
- Half Bathroom: 1
Interior Features
- Dining Area
- Dryer
- Dishwasher
- Microwave
- Refrigerator
- Stove
- Washer
Property Features
- Foundation: Poured
Heating and Cooling
- Gas
- Forced Air
- Natural Gas
- Central Air
Homeowners Association Information
- Dues: $165/Monthly
Flooring
- Carpet
Exterior Features
- Roof: Asphalt
- Roof: Shingle
Utility Information
- Utilities: Water Source: Public
- Sewer: Public Sewer
Parking
- Two Car Garage
- Attached
- Garage
Stories
- 3
Living Area
- 1,200 sqft
Additional Information: Re/Max Real Estate Center | (515) 232-4663
Location
Estimated Monthly Mortgage Payment
*Based on Fixed Interest Rate withe a 30 year term, principal and interest only
Listing price
Down payment
%
Interest rate
%Mortgage calculator estimates are provided by C21 Signature Real Estate and are intended for information use only. Your payments may be higher or lower and all loans are subject to credit approval.
Disclaimer: Copyright 2026 Iowa Association of Realtors. All rights reserved. This information is deemed reliable, but not guaranteed. The information being provided is for consumers’ personal, non-commercial use and may not be used for any purpose other than to identify prospective properties consumers may be interested in purchasing. Data last updated 5/24/26 22:49



The spacious layout is designed for easy living and entertaining. The second level features a large, inviting living room, a well-appointed kitchen with a dining area, an oversized pantry, and a convenient half bath—perfect for hosting guests or everyday life. Upstairs, the third level boasts a relaxing primary suite with a generous closet and double vanity, along with two additional bedrooms and a full bath.
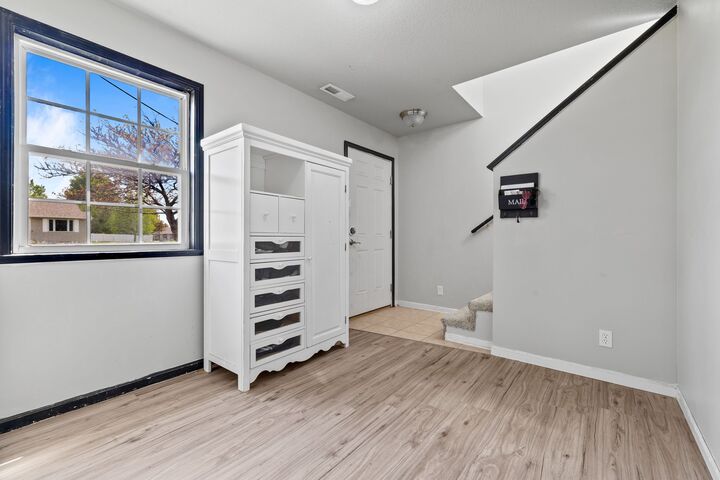
The lower level adds even more versatility with a utility room and a bonus space ideal for a home office, gym, or drop zone.
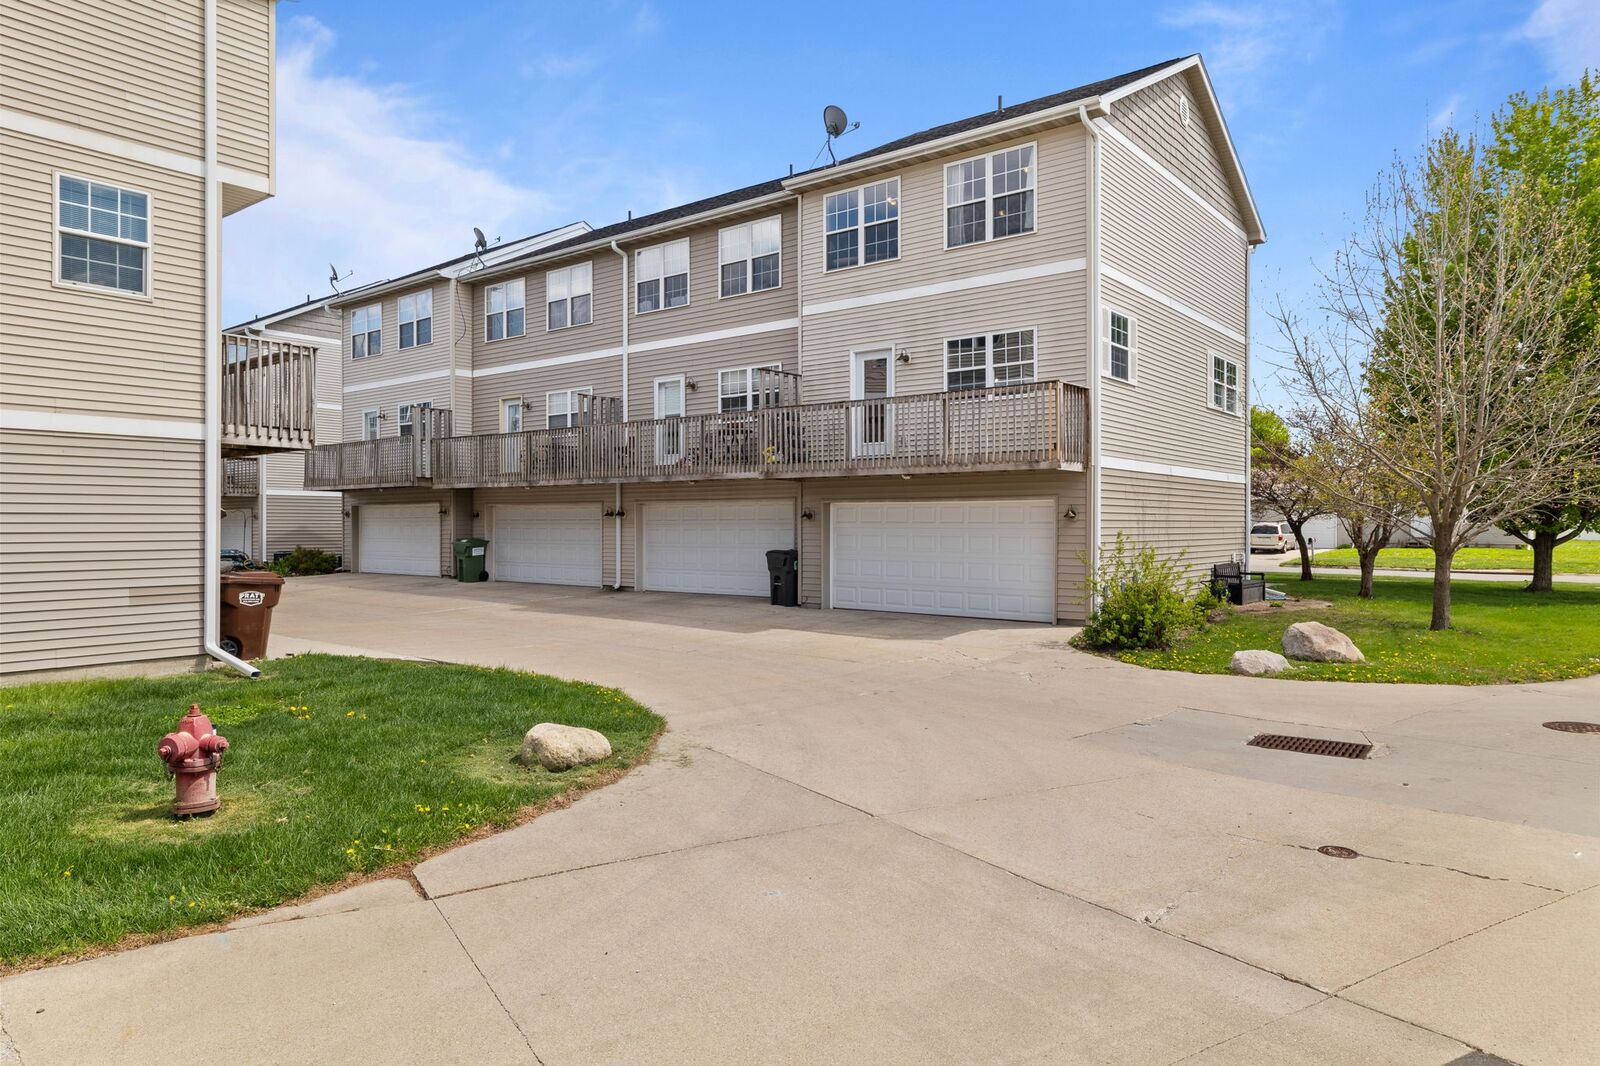
You’ll love the attached 2-car garage, providing both convenience and extra storage. Located just minutes from the local pool, parks, shopping, and with quick access to Highway 30, this home offers the perfect balance of quiet living and accessibility.
Plus, enjoy a low HOA of just $165/year—keeping costs down while maintaining community appeal.
Don’t miss your chance to own this light-filled, move-in-ready home in a prime location—schedule your showing today!