
Listing Courtesy of: NORTHWEST IOWA BOR / Listed By: Ashley Saras, Century 21 Signature Real Estate; Jennifer Jansen, Signature Real Estate
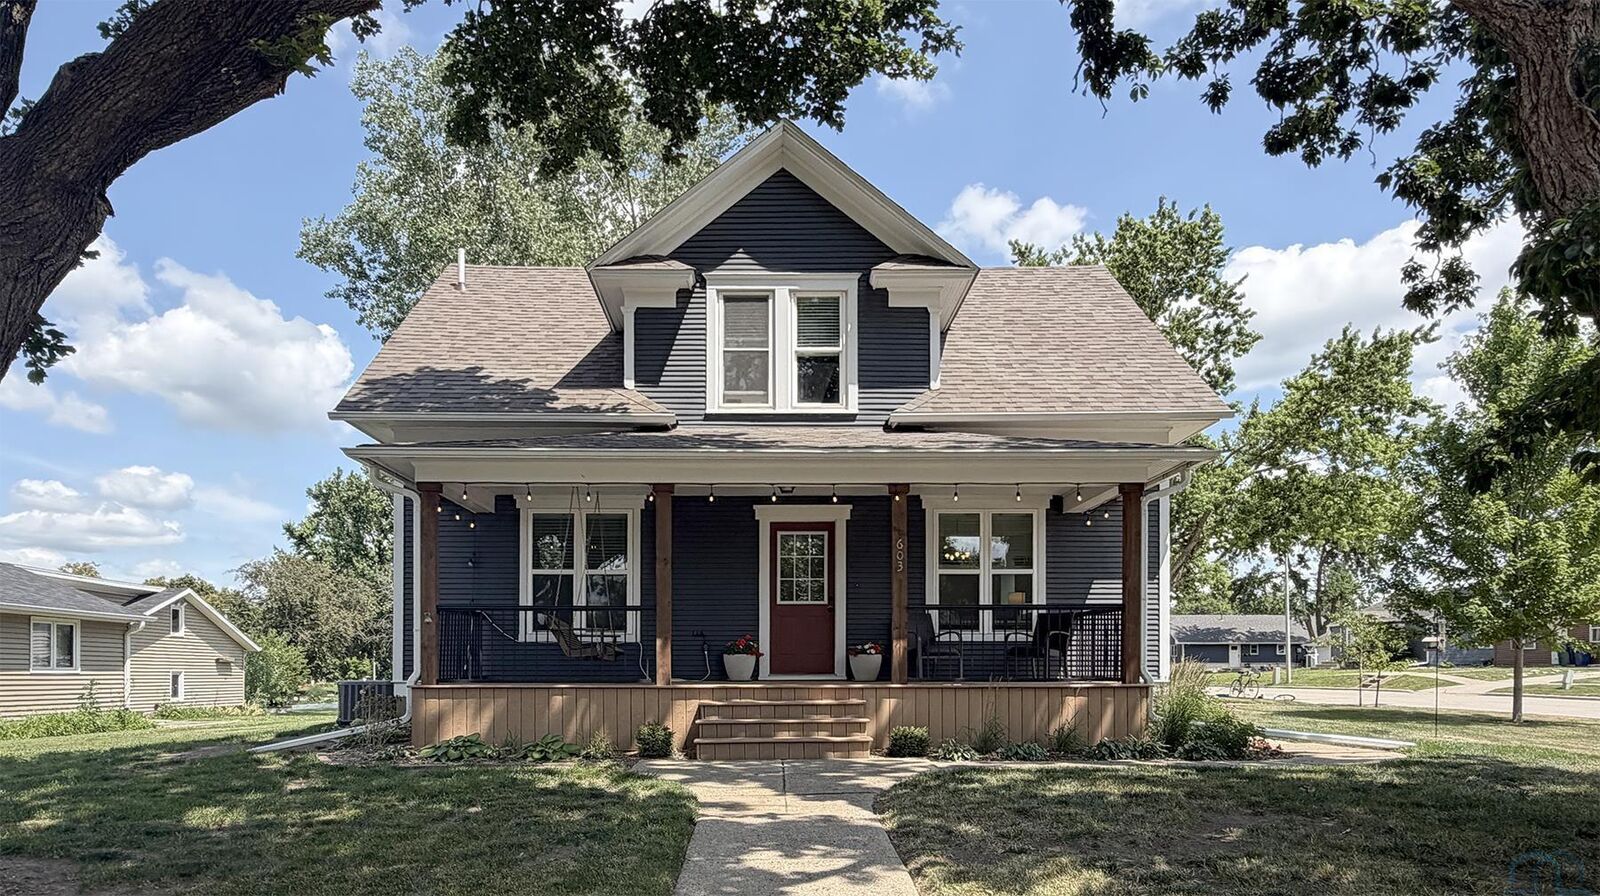
603 Arizona Ave NW Orange City, IA 51041
Active (110 Days)
$289,900 (USD)
MLS #:
833553
833553
Taxes
$3,987(2025)
$3,987(2025)
Lot Size
5,663 SQFT
5,663 SQFT
Type
Single-Family Home
Single-Family Home
Year Built
1924
1924
Style
1 1/2 Story
1 1/2 Story
Views
No
No
County
Sioux County
Sioux County
Listed By
Ashley Saras, Century 21 Signature Real Estate
Jennifer Jansen, Century 21 Signature Real Estate
Jennifer Jansen, Century 21 Signature Real Estate
Source
NORTHWEST IOWA BOR
Last checked Oct 14 2026 at 9:36 PM GMT-0500
NORTHWEST IOWA BOR
Last checked Oct 14 2026 at 9:36 PM GMT-0500
Bathroom Details
- Full Bathrooms: 2
Interior Features
- Sink
- Microwave
- Dishwasher
- Fridge
- Tub/Shower
- Ceiling Fan
- Shower
- Washer
- Dryer
- Fresh Paint
- Stool
- Drapes
- Built-Ins
- Water Softener.
- Stove/Oven
- Tall Ceilings
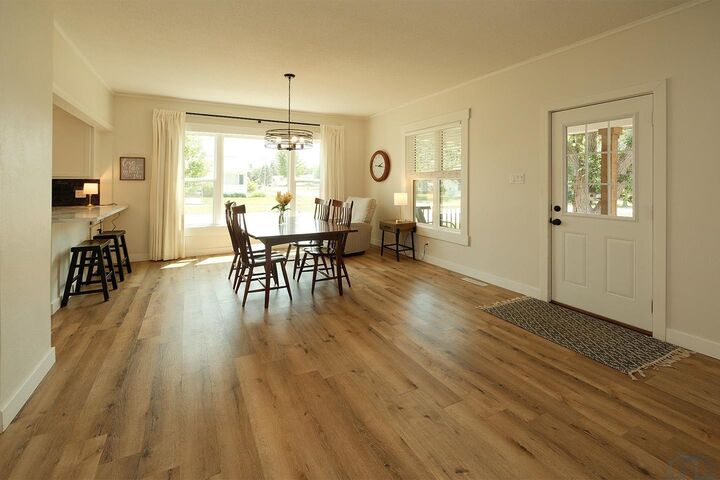
- Chandelier
- Large Window
- Two Closets
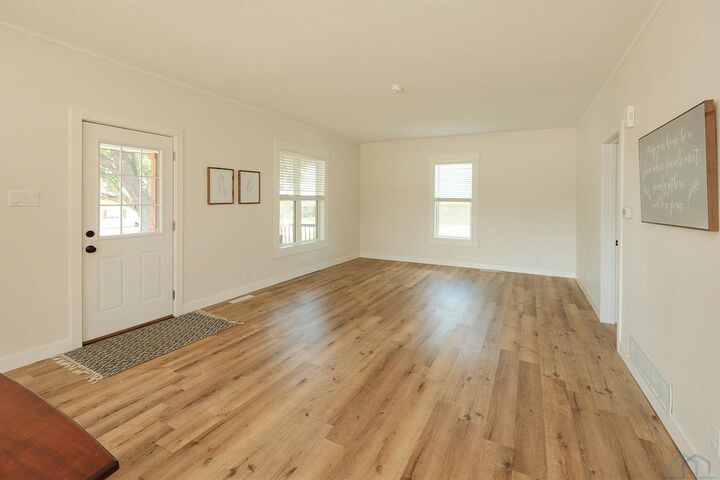
- Lvp Flooring
- Built-In Cabinet
- Tiled Backsplash
- Full Bath: Double Sink Vanity
- Bedroom: Carpet
- Living: Lvp Flooring
- Master: Carpet
- Family: Carpet
- Laundry: Washer/Dryer
- Dining: Large Picture Window
- 3/4 Bath: Lvp Flooring
- Kitchen: Painted Cabinetry
- Other: Storage and Mechanical Room. 12'X16'
- Water Softener System. 5'X12'
- Vanity. 5.5'X9'
- Lighting. 12'X20.5'
- Walk-In Closet. 8.5'12
- Electric Baseboard
- Walk-In Closet. 8.5'X12'
- Mini-Split
- Walk-In Closet. 11.5'X13'
- Window. 11.5'X11.5'
- Storage. 8'X13'
- Penisula. 10'X12.5'
- Lvp Flooring. 13.5'X14'
- Windows 13.5'X15'
- Other: Average Utilities $270
Lot Information
- Trees
- Level Lot
- Landscaping
Heating and Cooling
- Central
Basement Information
- Partially Finished
- Full
- Block
Exterior Features
- Wood Lap
- Roof: Shingle
Utility Information
- Sewer: City
School Information
- Elementary School: Moc-Floyd Valley
- Middle School: Moc-Floyd Valley
- High School: Moc-Floyd Valley
Stories
- 2
Living Area
- 2,215 sqft
Listing Price History
Date
Event
Price
% Change
$ (+/-)
Sep 28, 2026
Price Changed
$289,900
-3%
-$8,100
Aug 20, 2026
Price Changed
$298,000
-2%
-$7,000
Jun 26, 2026
Listed
$305,000
-
-
Location
Estimated Monthly Mortgage Payment
*Based on Fixed Interest Rate withe a 30 year term, principal and interest only
Listing price
Down payment
%
Interest rate
%Mortgage calculator estimates are provided by C21 Signature Real Estate and are intended for information use only. Your payments may be higher or lower and all loans are subject to credit approval.
Disclaimer: Copyright 2026 Northwest Iowa Board of Realtors. All rights reserved. This information is deemed reliable, but not guaranteed. The information being provided is for consumers’ personal, non-commercial use and may not be used for any purpose other than to identify prospective properties consumers may be interested in purchasing. Data last updated 10/14/26 14:36


Description