Sold
Listing Courtesy of: IOWA AOR / Listed By: Melanie Mapes, Century 21 Signature Real Estate - Contact: (641) 651-0383
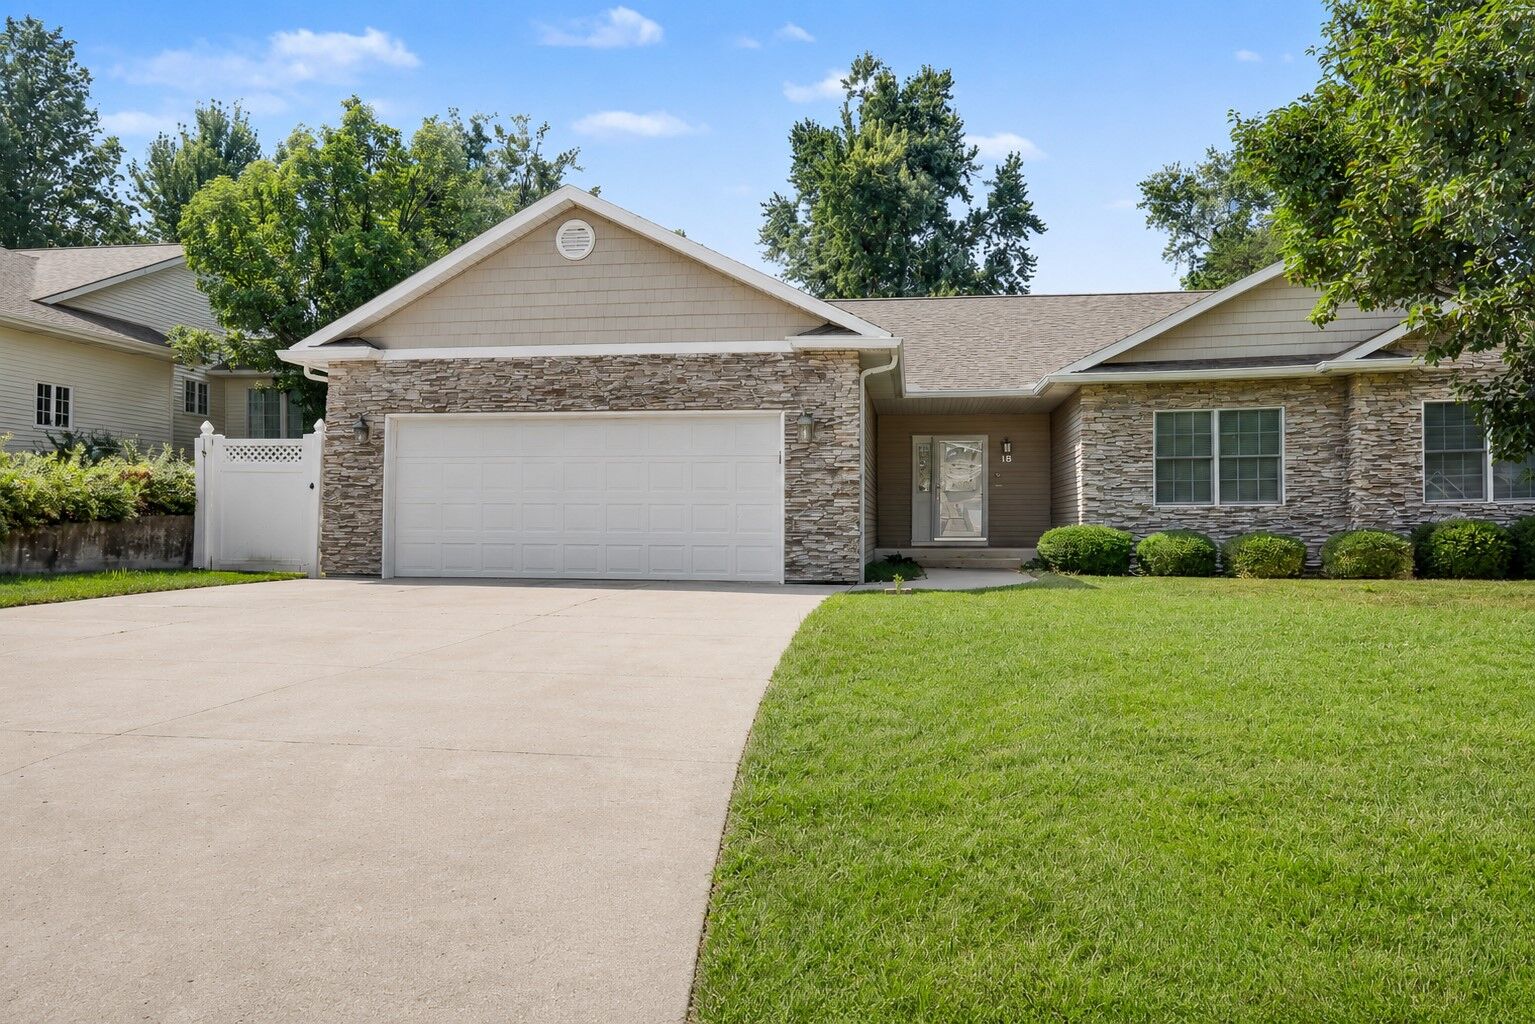
18 Weaver Drive Ottumwa, IA 52501
Sold on 09/25/2026
$310,000 (USD)
Sold Date:
09/25/2026
09/25/2026
Taxes
$6,932
$6,932
Lot Size
8,407 SQFT
8,407 SQFT
Type
Condo
Condo
Year Built
2005
2005
Style
Duplex
Duplex
School District
Ottumwa
Ottumwa
County
Wapello County
Wapello County
Listed By
Melanie Mapes, Century 21 Signature Real Estate, Contact: (641) 651-0383
Bought with
Outside Agent, Other
Outside Agent, Other
Source
IOWA AOR
Last checked Oct 25 2026 at 2:20 PM GMT-0500
IOWA AOR
Last checked Oct 25 2026 at 2:20 PM GMT-0500
Bathroom Details
- Full Bathroom: 1
- 3/4 Bathrooms: 2
Interior Features
- Dining Area
- Dryer
- Dishwasher
- Microwave
- Refrigerator
- Stove
- Washer
- Laundry: Main Level
Property Features
- Fireplace: 1
- Foundation: Poured
Heating and Cooling
- Gas
- Forced Air
- Natural Gas
- Central Air
Basement Information
- Partially Finished
Homeowners Association Information
- Dues: $110/Monthly
Flooring
- Carpet
- Vinyl
Exterior Features
- Roof: Asphalt
- Roof: Shingle
Utility Information
- Utilities: Water Source: Public
- Sewer: Public Sewer
Parking
- Two Car Garage
- Attached
- Garage
Living Area
- 1,707 sqft
Listing Price History
Date
Event
Price
% Change
$ (+/-)
Jul 24, 2026
Listed
$309,900
-
-
Additional Information: Signature Real Estate | (641) 651-0383
Disclaimer: Copyright 2026 Iowa Association of Realtors. All rights reserved. This information is deemed reliable, but not guaranteed. The information being provided is for consumers’ personal, non-commercial use and may not be used for any purpose other than to identify prospective properties consumers may be interested in purchasing. Data last updated 10/25/26 07:20