Sold
Listing Courtesy of: NORTHWEST IOWA BOR / Listed By: Dorinda Oostenink, Century 21 Signature Real Estate
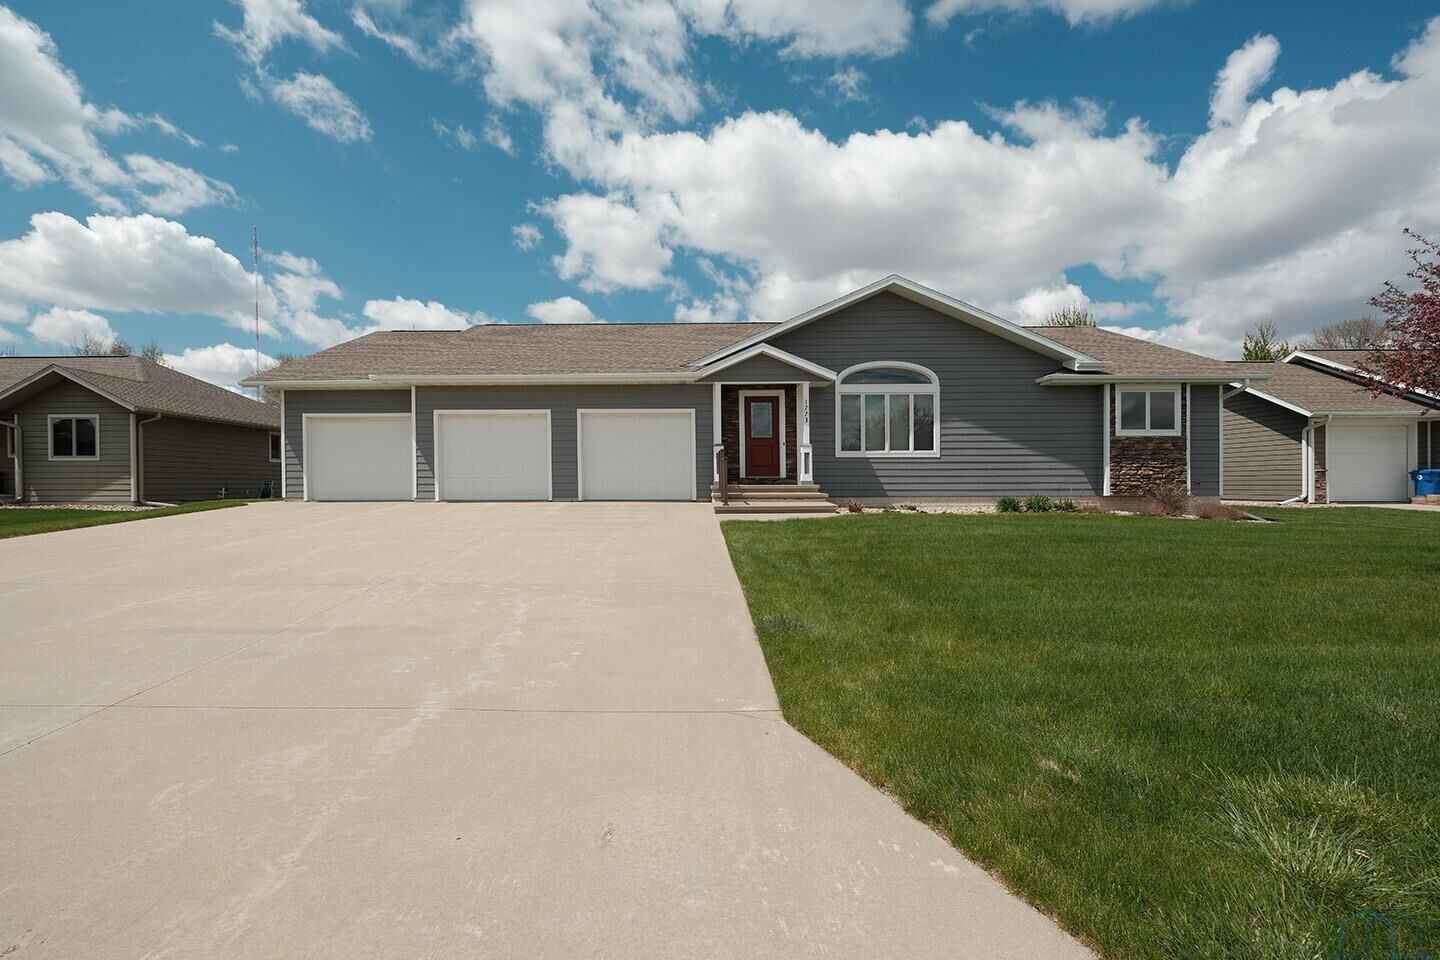
1773 4th Ave SE Sioux Center, IA 51250
Sold on 07/01/2026
$467,000 (USD)
Sold Date:
07/01/2026
07/01/2026
Taxes
$6,852(2024)
$6,852(2024)
Lot Size
0.3 acres
0.3 acres
Type
Single-Family Home
Single-Family Home
Year Built
2013
2013
Style
Ranch
Ranch
Views
No
No
County
Sioux County
Sioux County
Listed By
Dorinda Oostenink, Century 21 Signature Real Estate
Bought with
Dorinda Oostenink, Century 21 Signature Re
Dorinda Oostenink, Century 21 Signature Re
Source
NORTHWEST IOWA BOR
Last checked Oct 12 2026 at 11:23 AM GMT-0500
NORTHWEST IOWA BOR
Last checked Oct 12 2026 at 11:23 AM GMT-0500
Bathroom Details
- Full Bathrooms: 3
Interior Features
- Water Softener
- Window Treatments
- Garage Heater
- Kitchen Appliances
- Washer & Dryer
- Bedroom: Large Closet
- Kitchen: Large Island
- Full Bath: Tub/Shower Combo
- Master: Large Closet
- Bedroom: 11'1" X 11'11"
- Bedroom: 11'11" X 11'8"
- Close to Garage Stairway Access 16'10" X 11'8"
- Family: Kitchenette With Plumbing 18'8" X 27'9"
- Full Bath: 7'1" X 4'10"
- Family: Spacious With Access From Both Upstairs and Garage Steps 28'3" X 15'1"
- Laundry: Garage Access 6'11" X 6'8"
- Large Linen Closet 8'7" X 4'4"
- Bedroom: Built In Shelving 11'1" X 12'6"
- Bedroom: 11'1"X 12'6"
- Large Walk In Tiled Shower 8'2"X 11'9"
- 3/4 Bath: Connected to Primary Bedroom
- Ensuite Bathroom 14'1" X 12'4"
- Separate Pantry 13'11" X 11'5"
- Counter Space and Cupboards
- Dining: Patio Door to Deck 14'11" X 11'10"
- Living: Large Window and Open Staircase 21'4" X 17'2"
Heating and Cooling
- Central
Basement Information
- Finished
Exterior Features
- Cement - Hardy Board
- Roof: Shingle
Utility Information
- Sewer: City
School Information
- Elementary School: Sioux Center
- Middle School: Sioux Center
- High School: Sioux Center
Stories
- 1
Living Area
- 4,116 sqft
Listing Price History
Date
Event
Price
% Change
$ (+/-)
Apr 30, 2026
Listed
$480,000
-
-
Disclaimer: Copyright 2026 Northwest Iowa Board of Realtors. All rights reserved. This information is deemed reliable, but not guaranteed. The information being provided is for consumers’ personal, non-commercial use and may not be used for any purpose other than to identify prospective properties consumers may be interested in purchasing. Data last updated 10/12/26 04:23