Sold
Listing Courtesy of: NORTHWEST IOWA BOR / Listed By: Jennifer Jansen, Century 21 Signature Real Estate
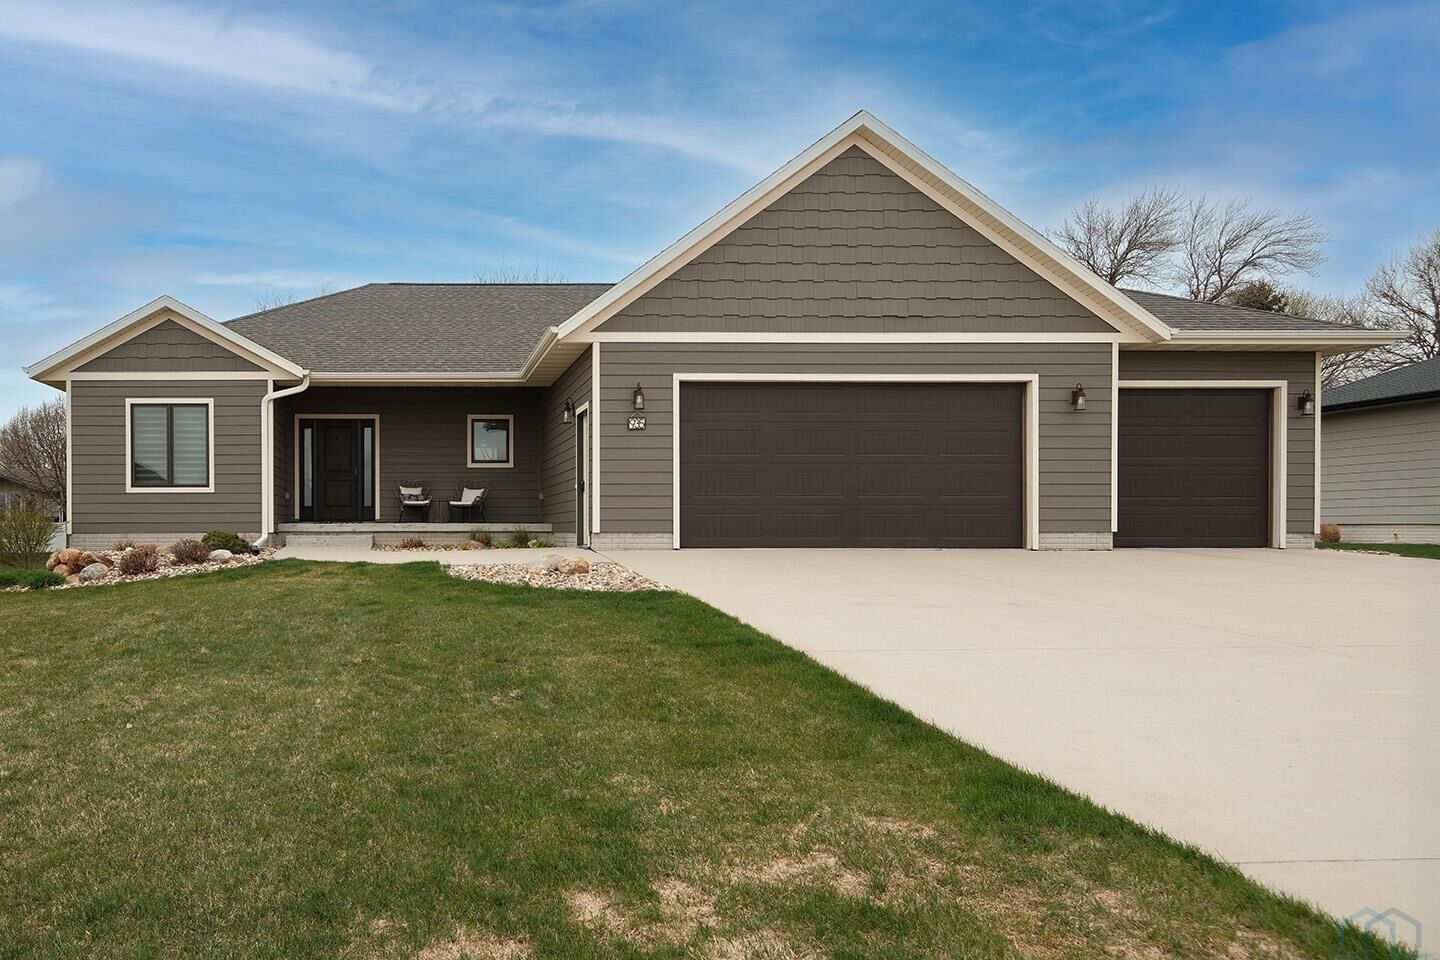
935 8th Avenue SE Sioux Center, IA 51250
Sold on 07/31/2026
$498,000 (USD)
Sold Date:
07/31/2026
07/31/2026
Taxes
$6,838(2025)
$6,838(2025)
Lot Size
0.34 acres
0.34 acres
Type
Single-Family Home
Single-Family Home
Year Built
2016
2016
Style
Ranch
Ranch
Views
No
No
County
Sioux County
Sioux County
Listed By
Jennifer Jansen, Century 21 Signature Real Estate
Bought with
Jennifer D Jansen, Century 21 Signature Re
Jennifer D Jansen, Century 21 Signature Re
Source
NORTHWEST IOWA BOR
Last checked Oct 12 2026 at 2:25 PM GMT-0500
NORTHWEST IOWA BOR
Last checked Oct 12 2026 at 2:25 PM GMT-0500
Bathroom Details
- Full Bathrooms: 3
Interior Features
- Water Softener
- Window Treatments
- Washer
- Dryer
- Kitchen Appliances
- Tiled Shower
- Full Bath: Double Sinks
- Bedroom: Carpet 10 X 11
- Bedroom: Carpet 11 X 14
- Dining: 12 X 16
- 3/4 Bath: Primary Suite
- Kitchen: 13 X 16
- Other: Storage 7 X 15
- Family: Carpet 18 X 19
- Shelves 7 X 14
- Connected to Primary. 10 X 10
- Laundry: Off Entry
- Walk In Closet. 9 X 9
- Onyx Countertop. 7 X 8
- Full Bath: Guest
- Bedroom: Primary 13 X 14
- Den: Guest Room 10 X 11
- Living: 16 X 16
- Built-Ins In Entry.
- Dining/Living Room Shelves Stay
Heating and Cooling
- Central
Basement Information
- Full
- Finished
Exterior Features
- Lp
- Roof: Shingle
Utility Information
- Sewer: City
School Information
- Elementary School: Sioux Center
- Middle School: Sioux Center
- High School: Sioux Center
Stories
- 1
Living Area
- 3,037 sqft
Listing Price History
Date
Event
Price
% Change
$ (+/-)
Apr 20, 2026
Listed
$495,000
-
-
Disclaimer: Copyright 2026 Northwest Iowa Board of Realtors. All rights reserved. This information is deemed reliable, but not guaranteed. The information being provided is for consumers’ personal, non-commercial use and may not be used for any purpose other than to identify prospective properties consumers may be interested in purchasing. Data last updated 10/12/26 07:25