
Listing Courtesy of: IOWA AOR / Listed By: Andrew Mays, Century 21 Signature Real Estate - Contact: (515) 214-8468
2628 149th Street Urbandale, IA 50323
Pending (41 Days)
$639,900 (USD)
Description
MLS #:
748472
748472
Taxes
$8,908
$8,908
Lot Size
0.35 acres
0.35 acres
Type
Single-Family Home
Single-Family Home
Year Built
2015
2015
Style
Two Story
Two Story
School District
Waukee
Waukee
County
Dallas County
Dallas County
Listed By
Andrew Mays, Century 21 Signature Real Estate, Contact: (515) 214-8468
Source
IOWA AOR
Last checked Oct 14 2026 at 11:04 AM GMT-0500
IOWA AOR
Last checked Oct 14 2026 at 11:04 AM GMT-0500
Bathroom Details
- Full Bathrooms: 2
- Half Bathrooms: 2
Interior Features
- Wet Bar
- Dining Area
- Window Treatments
- Laundry: Upper Level
- Dryer
- Dishwasher
- Microwave
- Refrigerator
- Stove
- Washer
- Eat-In Kitchen
- Central Vacuum
Property Features
- Fireplace: Gas
- Fireplace: Vented
- Foundation: Poured
- Foundation: Block
Heating and Cooling
- Gas
- Forced Air
- Natural Gas
- Central Air
Basement Information
- Finished
- Egress Windows
Flooring
- Carpet
- Hardwood
- Tile
Exterior Features
- Roof: Asphalt
- Roof: Shingle
Utility Information
- Utilities: Water Source: Public
- Sewer: Public Sewer
Parking
- Attached
- Garage
Stories
- 2
Living Area
- 2,540 sqft
Additional Information: Signature Real Estate | (515) 214-8468
Location
Estimated Monthly Mortgage Payment
*Based on Fixed Interest Rate withe a 30 year term, principal and interest only
Listing price
Down payment
%
Interest rate
%Mortgage calculator estimates are provided by C21 Signature Real Estate and are intended for information use only. Your payments may be higher or lower and all loans are subject to credit approval.
Disclaimer: Copyright 2026 Iowa Association of Realtors. All rights reserved. This information is deemed reliable, but not guaranteed. The information being provided is for consumers’ personal, non-commercial use and may not be used for any purpose other than to identify prospective properties consumers may be interested in purchasing. Data last updated 10/14/26 04:04



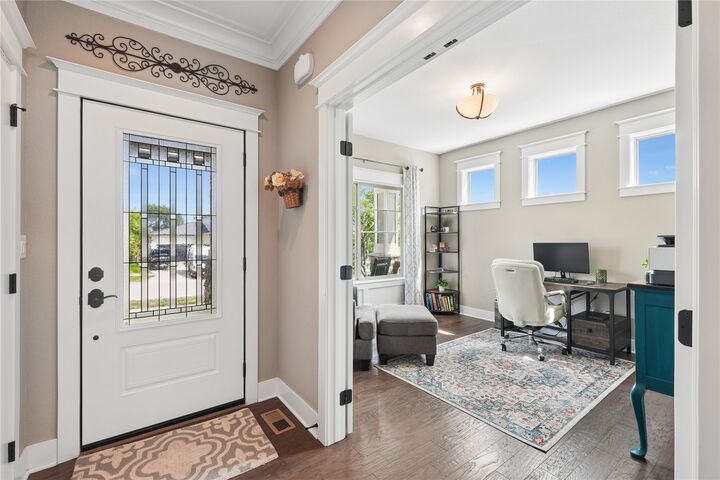
Step inside to a light-filled dedicated office before the home opens into an inviting living room with a fireplace, dining area and chef's kitchen featuring granite countertops, vent hood and walk-in pantry.
Upstairs, the spacious primary suite features a tray ceiling, luxurious bath with soaker tub, and a large walk-in closet that connects directly to the laundry room. The additional bedrooms feature vaulted ceilings, giving each room added character and dimension.
When it's time for kickoff, head downstairs. The finished lower level was made for game day with an impressive full bar, generous gathering space and even room for a workout area. Even the full-size refrigerator stays, so you'll be ready to host the whole crew.
Outside, a large screened-in porch provides even more room to relax and entertain, while the patio and fire pit are ready for crisp fall evenings after the final whistle.
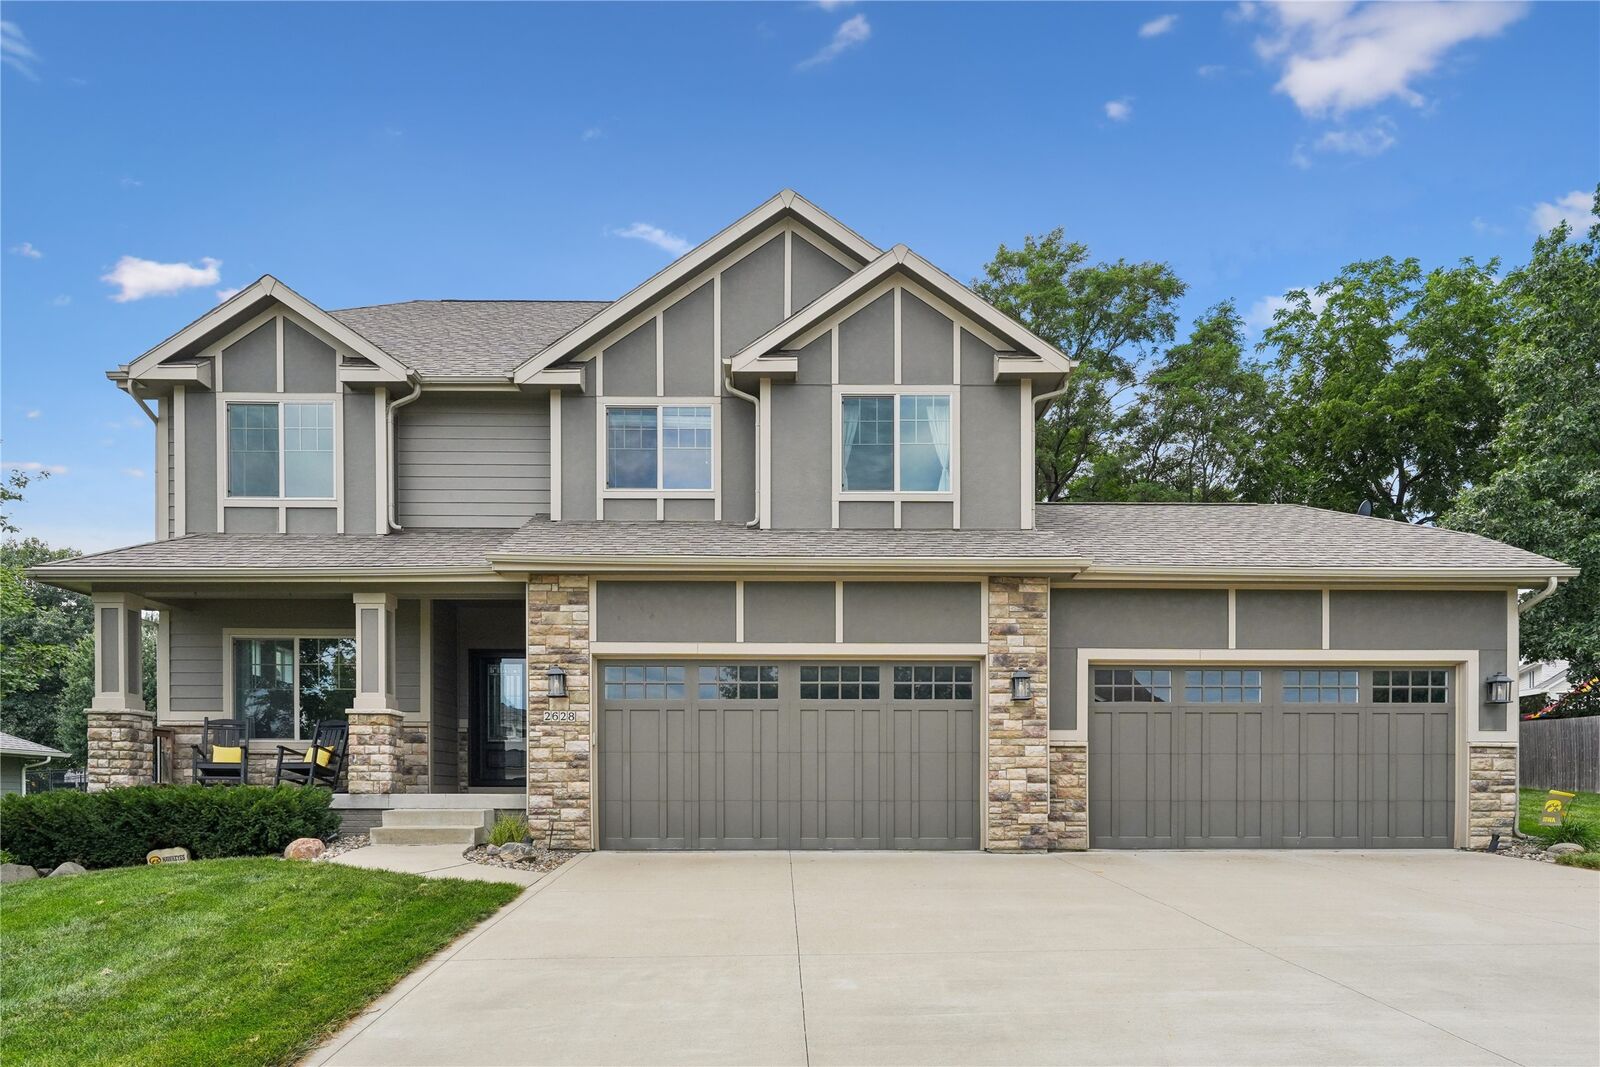
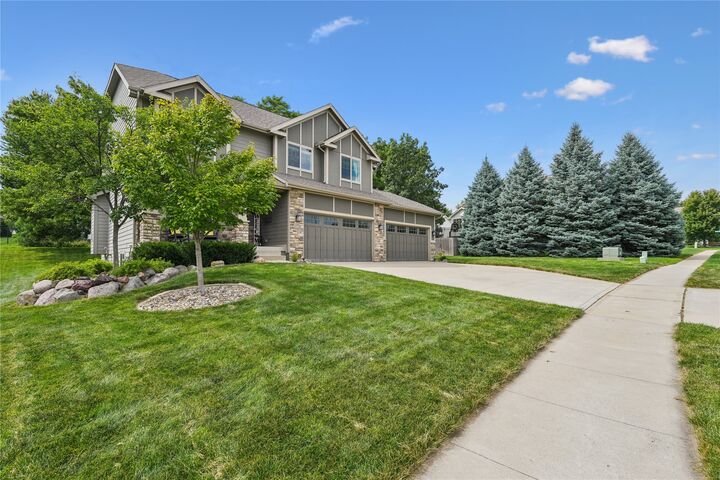
Top it all off with a true four-car garage featuring two separate two-car bays with plenty of room for vehicles, storage and toys.
From Saturdays around the bar to fall nights by the fire, this is a home designed to be enjoyed. All that's left is choosing which game goes on the big screen!