
Listing Courtesy of: CEDAR RAPIDS / Listed By: Tyra McAbee, Century 21 Signature Real Estate
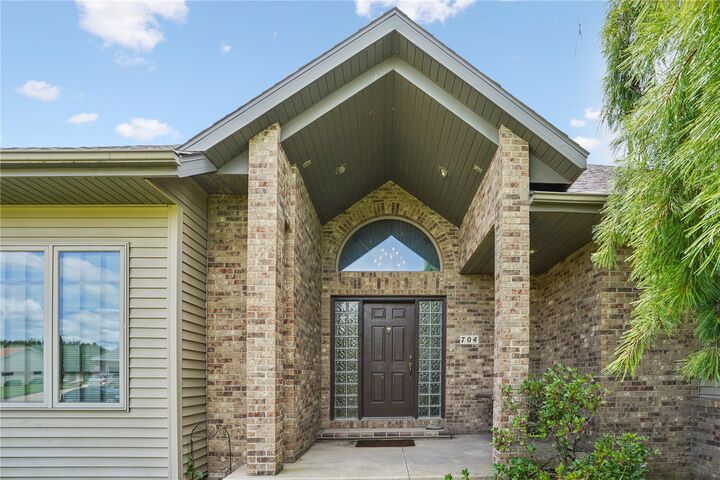
704 18th Street W Vinton, IA 52349
Active (27 Days)
$449,900 (USD)

Description
MLS #:
2605262
2605262
Taxes
$6,483
$6,483
Lot Size
0.92 acres
0.92 acres
Type
Single-Family Home
Single-Family Home
Year Built
1995
1995
County
Benton County
Benton County
Listed By
Tyra McAbee, Century 21 Signature Real Estate
Source
CEDAR RAPIDS
Last checked Aug 20 2026 at 2:04 AM GMT-0500
CEDAR RAPIDS
Last checked Aug 20 2026 at 2:04 AM GMT-0500
Bathroom Details
Interior Features
- Dishwasher
- Range
- Refrigerator
- Main Level Primary
Property Features
- Fireplace: Gas
- Fireplace: Kitchen
- Fireplace: Living Room
Heating and Cooling
- Forced Air
- Central Air
Basement Information
- Full
Utility Information
- Utilities: Water Source: Public
- Sewer: Public Sewer
School Information
- Elementary School: Tilford
- Middle School: Vinton/Shellsburg
- High School: Vinton/Shellsburg
Parking
- Garage
- Attached
Living Area
- 3,233 sqft
Location
Estimated Monthly Mortgage Payment
*Based on Fixed Interest Rate withe a 30 year term, principal and interest only
Listing price
Down payment
%
Interest rate
%Mortgage calculator estimates are provided by C21 Signature Real Estate and are intended for information use only. Your payments may be higher or lower and all loans are subject to credit approval.
Disclaimer: Copyright 2026 Cedar Rapids Association of Realtors. All rights reserved. This information is deemed reliable, but not guaranteed. The information being provided is for consumers’ personal, non-commercial use and may not be used for any purpose other than to identify prospective properties consumers may be interested in purchasing. Data last updated 8/19/26 19:04



The main level offers a spacious primary suite ready for your personal updates and design touches. The large kitchen and dining area provide ample cabinet and storage space, along with a beautiful two-sided fireplace that creates a warm connection between the kitchen and the main living room. Just off the living area, you'll find a bright sunroom with floor-to-ceiling windows, plus a separate solarium that fills the home with even more natural light.
Upstairs, you'll discover two additional bedrooms and a full bathroom, providing plenty of space for family or guests.
The lower level offers endless possibilities with an additional bedroom, full bathroom, spacious family/rec room, dedicated sauna/workout room, and an abundance of storage.
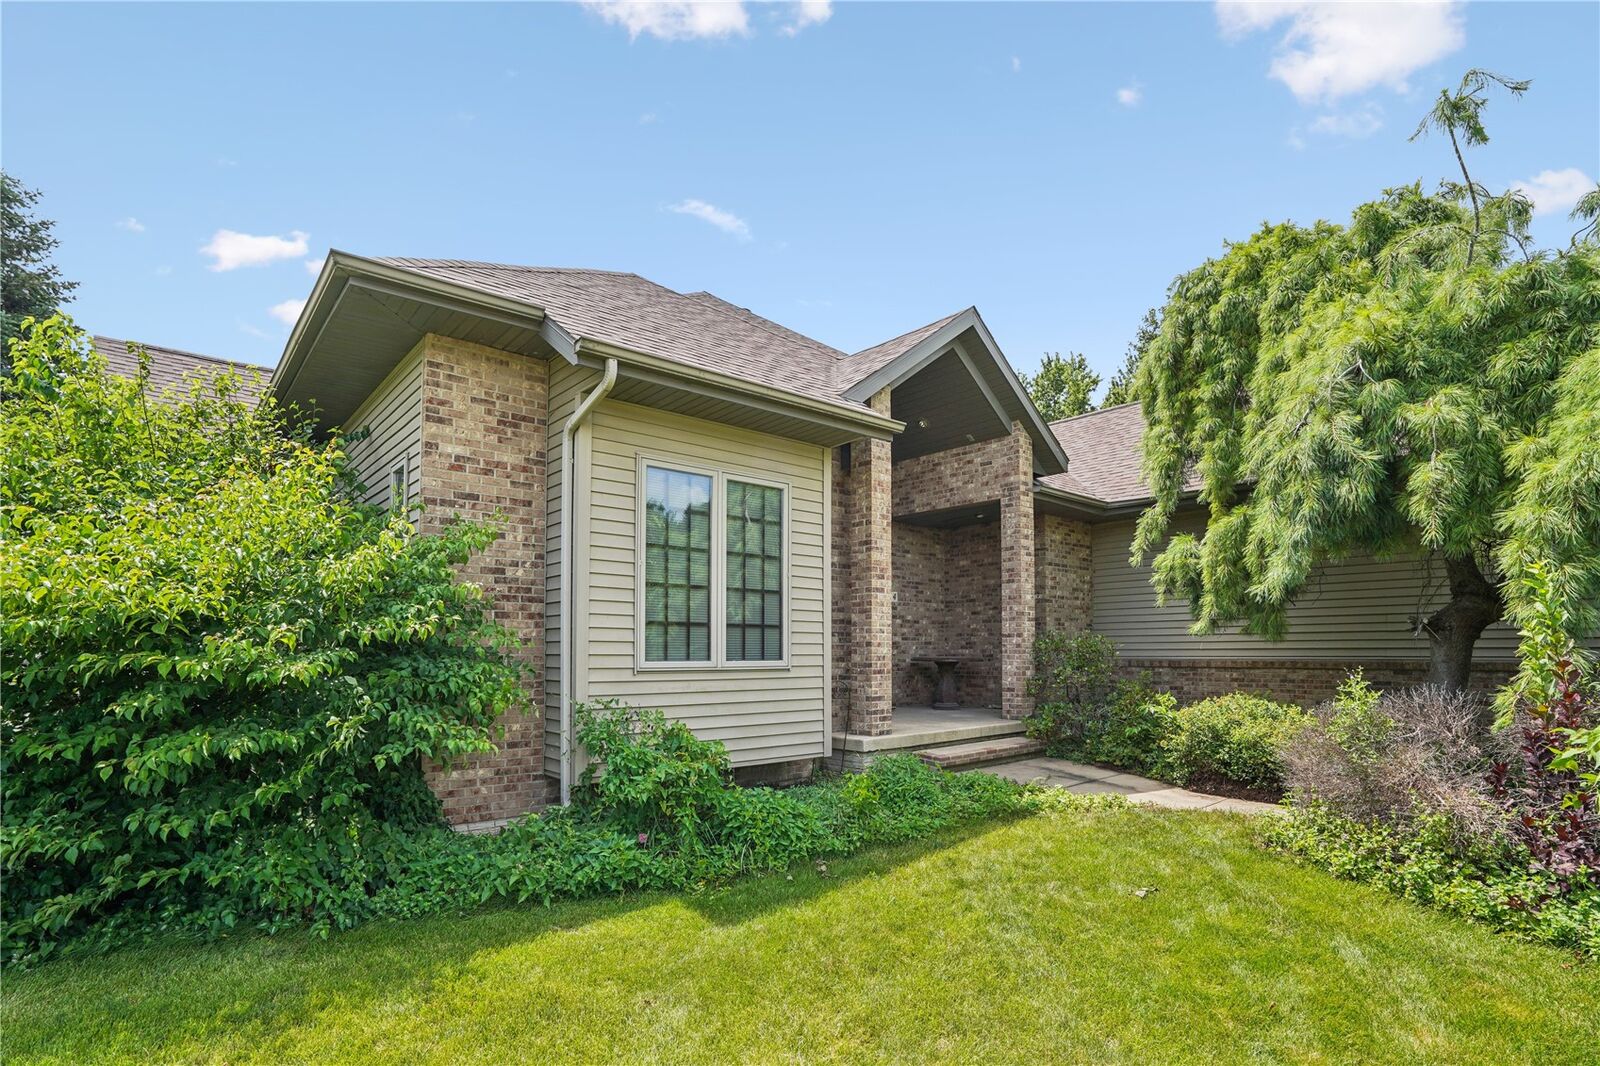
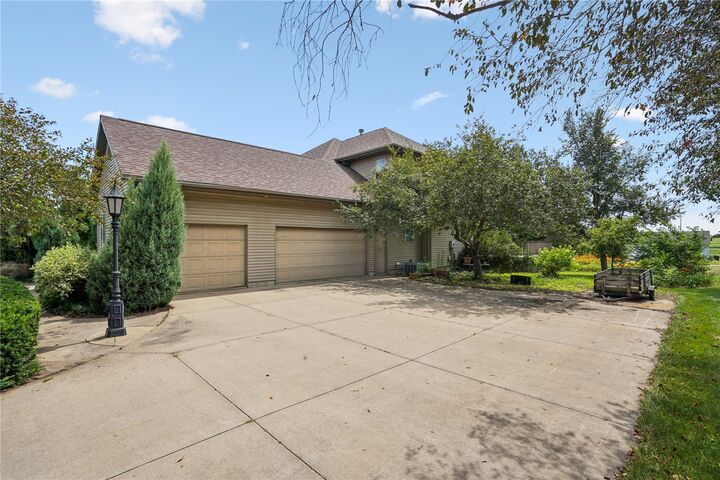
Situated on nearly an acre, the outdoor space is truly a standout feature. Mature landscaping, a large deck perfect for entertaining or relaxing, and an attached three-car garage complete this exceptional property.