
Listing Courtesy of: IOWA AOR / Listed By: Re/Max Concepts
4400 Ep True Parkway 19 West Des Moines, IA 50265
Pending (33 Days)
$252,000 (USD)
Description
MLS #:
742492
742492
Taxes
$3,718
$3,718
Lot Size
2,212 SQFT
2,212 SQFT
Type
Condo
Condo
Year Built
1993
1993
Style
Two Story
Two Story
School District
West Des Moines
West Des Moines
County
Polk County
Polk County
Listed By
Lynn Harder, Re/Max Concepts
Source
IOWA AOR
Last checked Jul 11 2026 at 4:12 PM GMT-0500
IOWA AOR
Last checked Jul 11 2026 at 4:12 PM GMT-0500
Bathroom Details
- Full Bathroom: 1
- 3/4 Bathroom: 1
- Half Bathroom: 1
Interior Features
- Dining Area
- Window Treatments
- Dryer
- Dishwasher
- Microwave
- Refrigerator
- Stove
- Washer
- Laundry: Main Level
Property Features
- Fireplace: Gas Log
- Fireplace: 1
- Foundation: Poured
Heating and Cooling
- Gas
- Forced Air
- Natural Gas
- Central Air
Basement Information
- Partially Finished
Homeowners Association Information
- Dues: $315/Monthly
Flooring
- Hardwood
Exterior Features
- Roof: Asphalt
- Roof: Shingle
Utility Information
- Utilities: Water Source: Public
- Sewer: Public Sewer
Parking
- Two Car Garage
- Attached
- Garage
Stories
- 2
Living Area
- 1,544 sqft
Location
Estimated Monthly Mortgage Payment
*Based on Fixed Interest Rate withe a 30 year term, principal and interest only
Listing price
Down payment
%
Interest rate
%Mortgage calculator estimates are provided by C21 Signature Real Estate and are intended for information use only. Your payments may be higher or lower and all loans are subject to credit approval.
Disclaimer: Copyright 2026 Iowa Association of Realtors. All rights reserved. This information is deemed reliable, but not guaranteed. The information being provided is for consumers’ personal, non-commercial use and may not be used for any purpose other than to identify prospective properties consumers may be interested in purchasing. Data last updated 7/11/26 09:12



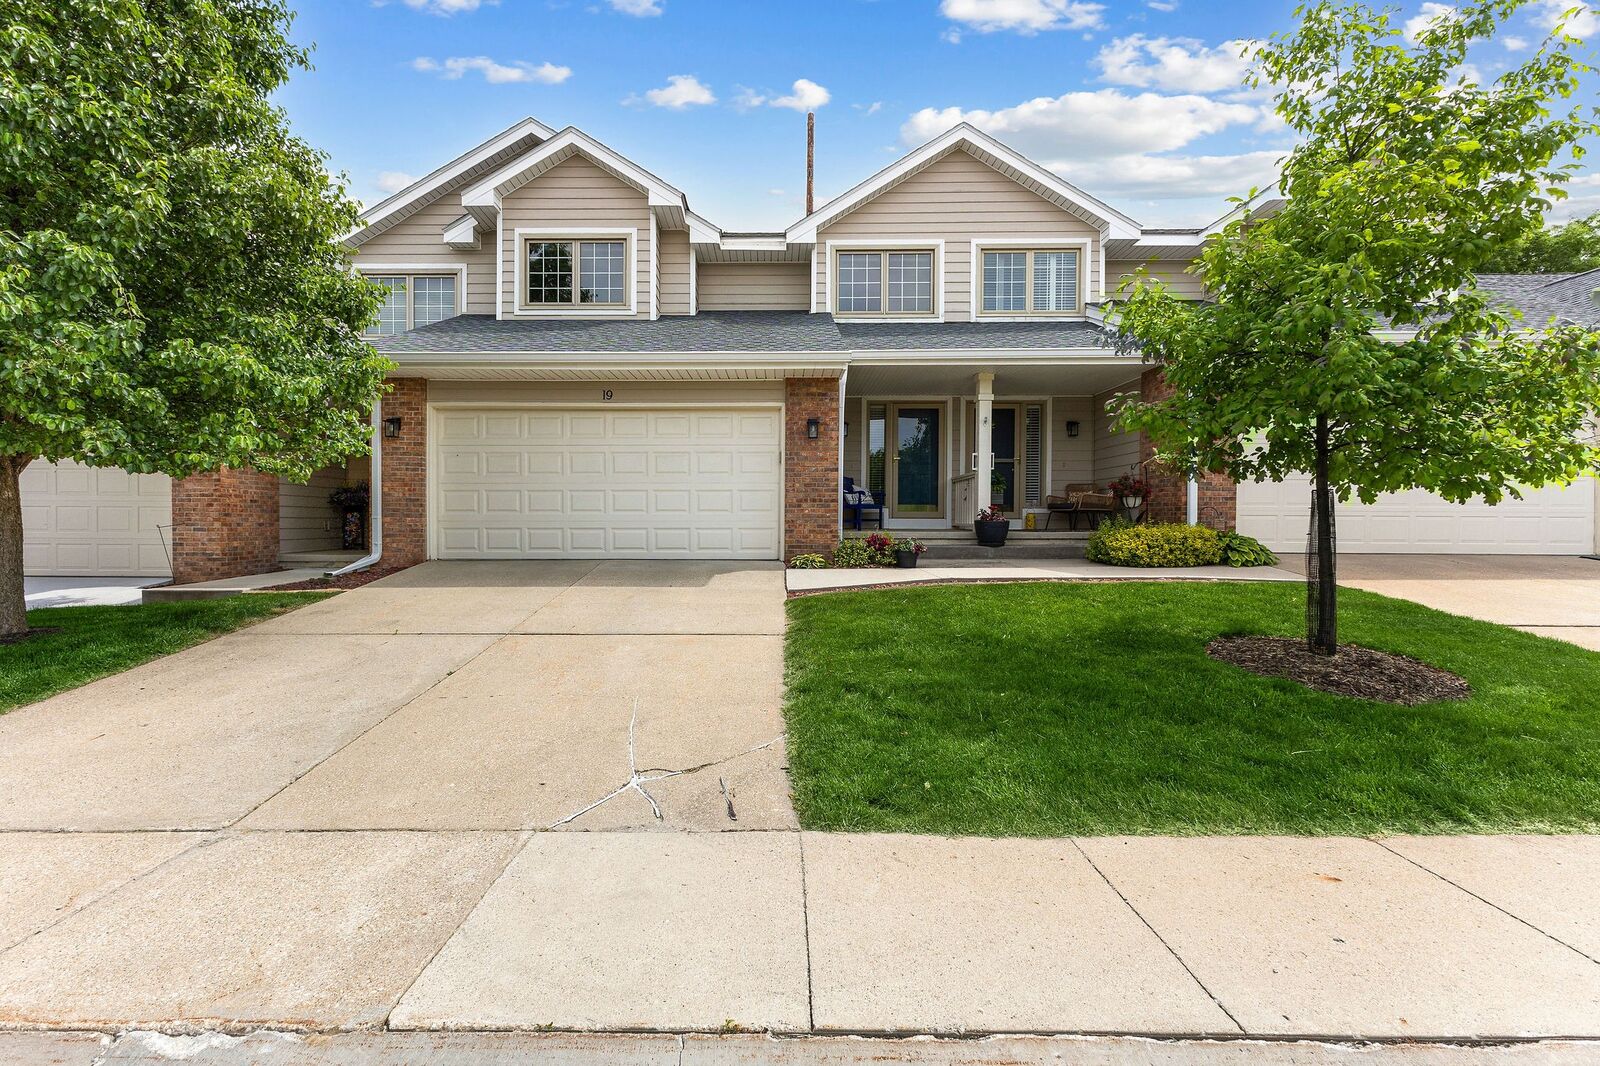
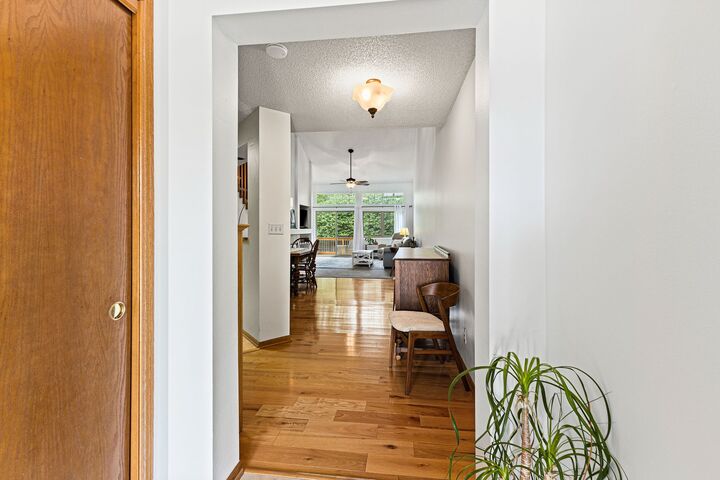
Nestled in a quiet neighborhood backing to mature trees, you'll enjoy both privacy and easy access to shopping, restaurants, trails, and the West Des Moines Public Library. Cathedral ceilings and abundant natural light create an open, inviting atmosphere throughout the home.
Recent updates include all-new interior paint, a radon mitigation system installed in 2025, and a new deck completed in 2025. Upstairs, the loft, additional bedroom, and full bath provide flexible space for a home office, guest suite, or second living area.
The exceptionally clean lower level offers even more room to spread out, with a nonconforming third bedroom and ample storage.
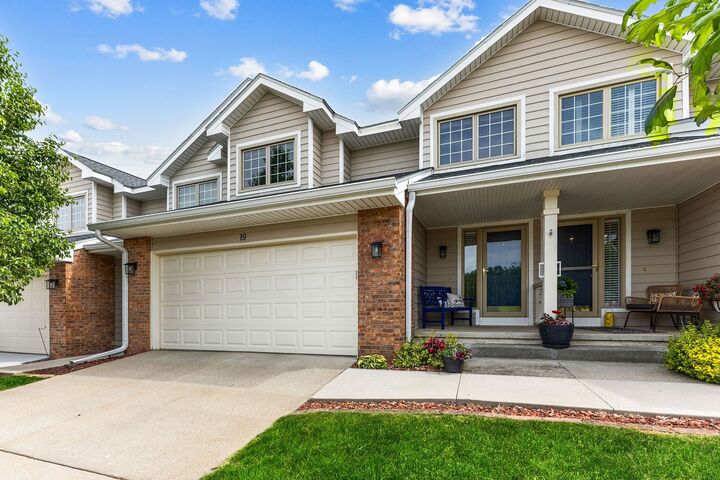
This well-maintained townhome combines convenience, comfort, and a desirable location all in one package.