
Listing Courtesy of: IOWA AOR / Listed By: Thomas Payne, Century 21 Signature Real Estate - Contact: (515) 664-3075
5204 Aspen Drive West Des Moines, IA 50265
Active (0 Days)
$324,900 (USD)
OPEN HOUSE TIMES
-
OPENSun, Nov 2212 noon - 2:00 pm
Description
MLS #:
753175
753175
Taxes
$4,644
$4,644
Lot Size
10,628 SQFT
10,628 SQFT
Type
Single-Family Home
Single-Family Home
Year Built
1978
1978
Style
Split-Foyer
Split-Foyer
School District
West Des Moines
West Des Moines
County
Polk County
Polk County
Listed By
Thomas Payne, Century 21 Signature Real Estate, Contact: (515) 664-3075
Source
IOWA AOR
Last checked Nov 20 2026 at 3:56 PM GMT-0500
IOWA AOR
Last checked Nov 20 2026 at 3:56 PM GMT-0500
Bathroom Details
- Full Bathroom: 1
- 3/4 Bathroom: 1
- Half Bathroom: 1
Interior Features
- Dryer
- Dishwasher
- Microwave
- Refrigerator
- Stove
- Washer
Lot Information
- Irregular Lot
Property Features
- Foundation: Block
Heating and Cooling
- Gas
- Forced Air
- Natural Gas
- Central Air
Basement Information
- Finished
Exterior Features
- Roof: Asphalt
- Roof: Shingle
Utility Information
- Utilities: Water Source: Public
- Sewer: Public Sewer
Parking
- Two Car Garage
- Attached
- Garage
Living Area
- 1,183 sqft
Additional Information: Signature Real Estate | (515) 664-3075
Location
Estimated Monthly Mortgage Payment
*Based on Fixed Interest Rate withe a 30 year term, principal and interest only
Listing price
Down payment
%
Interest rate
%Mortgage calculator estimates are provided by C21 Signature Real Estate and are intended for information use only. Your payments may be higher or lower and all loans are subject to credit approval.
Disclaimer: Copyright 2026 Iowa Association of Realtors. All rights reserved. This information is deemed reliable, but not guaranteed. The information being provided is for consumers’ personal, non-commercial use and may not be used for any purpose other than to identify prospective properties consumers may be interested in purchasing. Data last updated 11/20/26 07:56



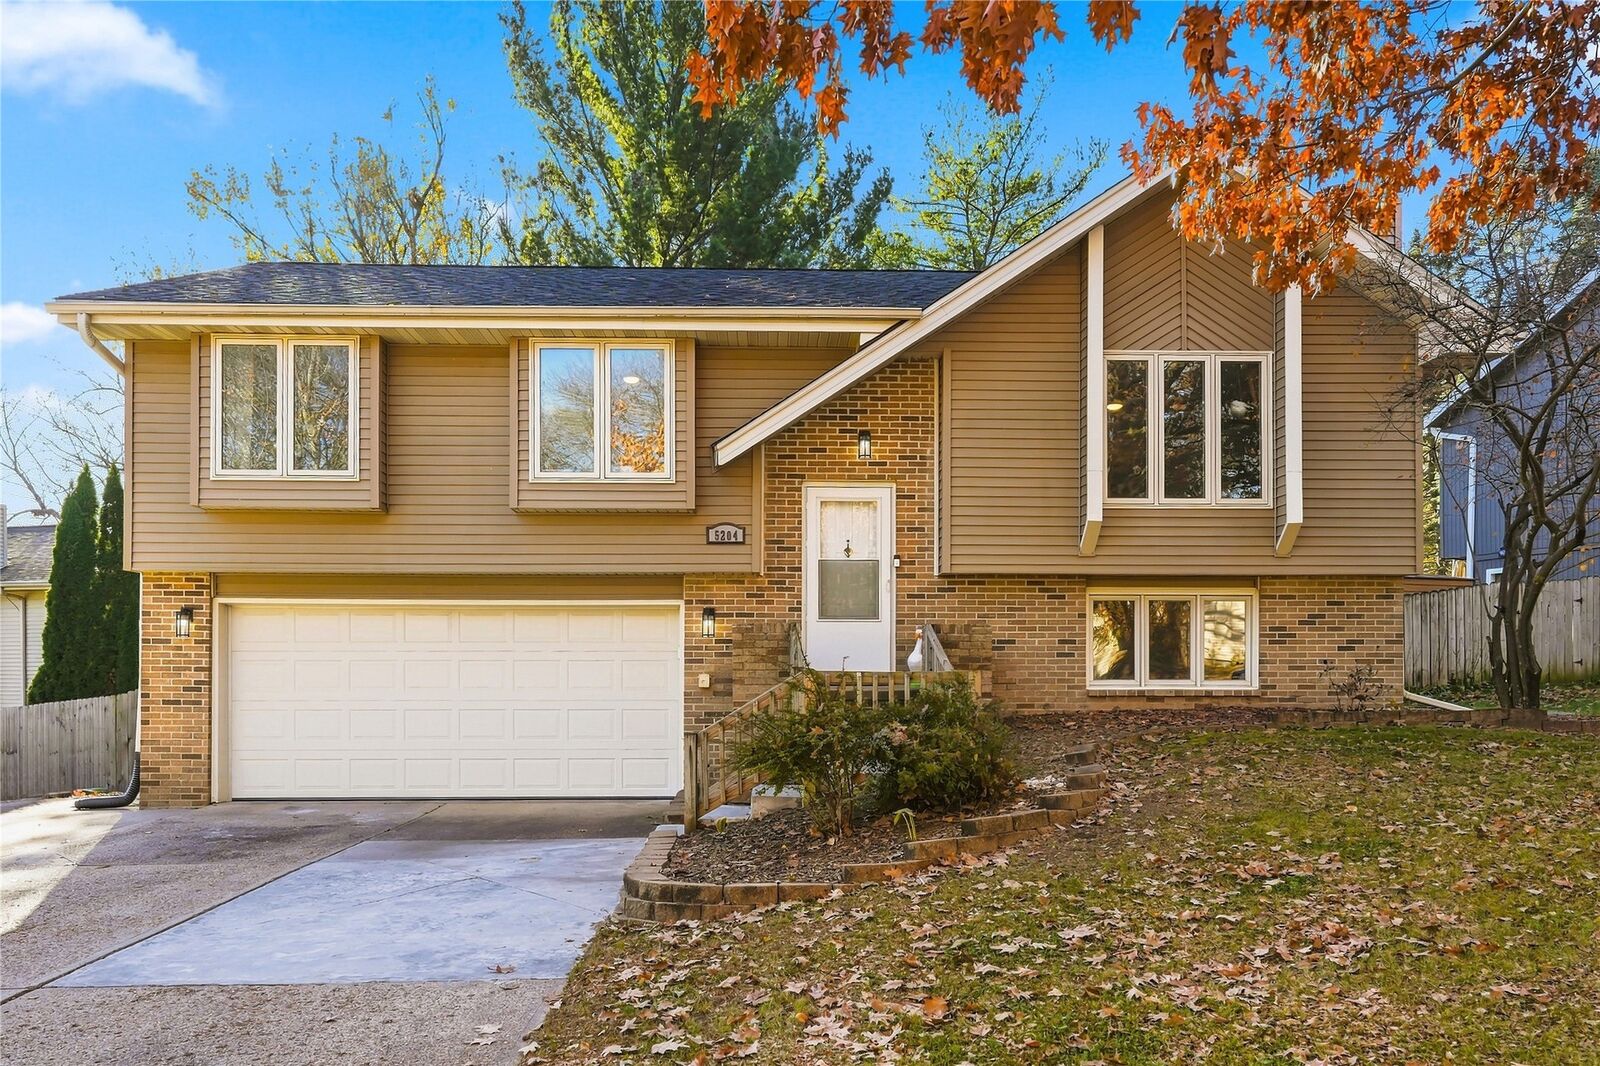
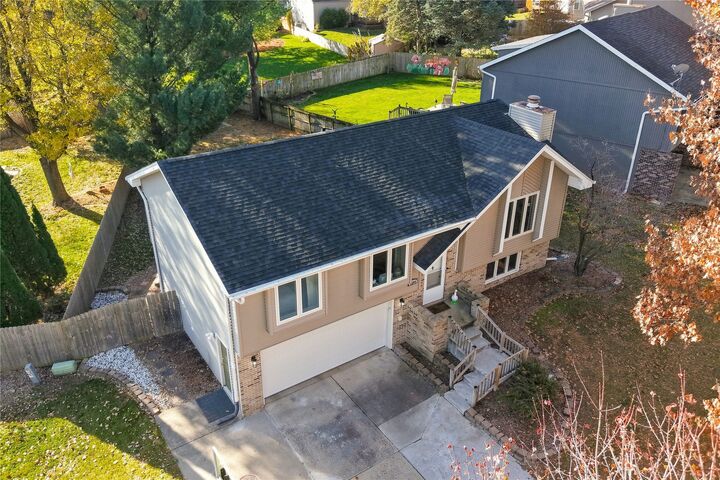
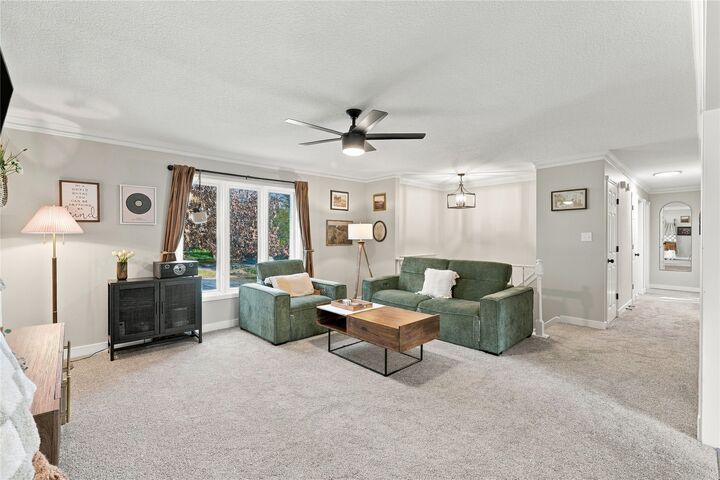
Live in style with over 1,800 square feet of finish throughout. Primary bedroom with ensuite bathroom, plus two other spacious bedrooms and a bathroom on the main level. The basement is the real place to shine with generous living space and custom bar for your entertainment. Outside, the yard is completely fenced and located steps from Knolls Park and the Knolls Greenway Trail. The only thing missing is you!